

Family-Owned Since 1961.
- FindYour Home
- Home Buying Resources
- Why Choose Olthof Homes
- Gallery Photos + Videos
- Contact UsNow
- Shop By Area
- Communities
- Ready To Move In Homes
- Model Homes
- Floor Plans
- Design Your Home
- Home Buying Resources
- Why Choose Olthof
- Galleries
- Contact
 Ask KassNew home information219-271-8600
4.75% Conventional 2-1 Temporary Rate BUYDOWN. (Indy Market)
Visit Community Pages for Selected Homes.
*Visit a Sales Center for more details.
Year End Savings Event!
Great Rate Offers PLUS Year End Discounts on Select Homes
Special OffersChoice of Mortgage Providers and Optional Mortgage Rate Buydown or Seller Paid Closing Costs Incentive. Offers for defined interest rates are available on select ready to move in homes when a noncontingent-on-sale purchase agreement is signed between 10.22.26 and 11.30.26 and closed within 60 days of the stated contract date. Offer is subject to certain terms, conditions, and restrictions, including interested party contribution limits. Interest rate buydown incentive and seller plus lender paid closing costs offer is available through specific Olthof Homes lender partner(s) only. See sales professional for details. Purchaser may choose from one of the following promotional limited offer options:
SPECIAL LIMITED TIME INCENTIVE: In the event the purchaser has selected a certain home in the Central Indiana area designated by Seller as eligible for this special offer, Olthof Homes will make this limited promotion available. A Conventional 2-1 Temporary Fixed Rate Buydown mortgage that will adjust on the following schedule: Year 1 – 4.75% rate, Year 2 – 5.75% rate, Years 3 thru 30 – 6.75% rate (7.352% APR). Program based on a home price of $300,000 with 5% downpayment and a minimum 780 credit score, owner occupied. Actual rate will vary based on credit score, loan program, down payment percentage, occupancy type, home type and purchase price. Purchaser is subject to qualifications for specific loan terms, occupancy, down payment, credit and underwriting requirements, and /or investor program guidelines. Not an offer to enter into an interest rate or discount point agreement and any such agreement may only be made in writing signed by both the borrower and the lender. Purchaser is free to use any lender he/she prefers; however, the promotional rate is only available with a mortgage loan obtained through the designated Olthof Homes lender partner (Fairway Mortgage – Bryant Gatz (bryantg@fairwaymc.com / 317-731-4760)) for this offer. Purchaser is not required to use the designated lender partner for a final mortgage loan commitment. Purchaser is free to compare and determine that he/she is receiving the best services and best rate for those services. Olthof Homes does not have an ownership interest in or an affiliation with the designated lender partner and is not receiving any consideration from the lender partner in connection with this program. Olthof Homes reserves the right to change or withdraw any offer at any time.
Homes Included In This Offer


- 4 Beds
- 2.5 Baths
- 2,496 SQ FT
- 2.5 Cars
- Front Sod + Landscaping
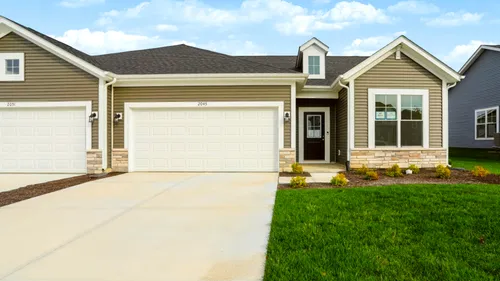
- 3 Beds
- 2 Baths
- 1,609 SQ FT
- 2 Cars
- Front Sod + Landscaping
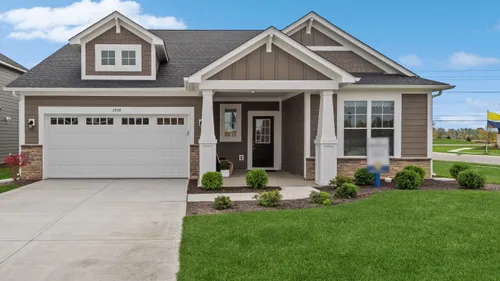
- 2 Beds
- 2 Baths
- 1,767 SQ FT
- 2 Cars
- Front Sod + Landscaping

- 2 Beds
- 2 Baths
- 1,767 SQ FT
- 2 Cars
- Front Sod + Landscaping

- 3 Beds
- 2 Baths
- 1,767 SQ FT
- 2 Cars
- Front Sod + Landscaping

- 2 Beds
- 1.5 Baths
- 1,356 SQ FT
- 2 Cars
- Front Sod + Landscaping

Ready to Get Started?
Our Sales Team is ready to help. If you're ready for more information, let us know!


 Email
 Text
 Call
 Warranty