Olthof Homes Logo
Inspiring Better Living. Family-Owned Since 1961.

Olthof Homes Logo
Inspiring Better Living.
Family-Owned Since 1961.
Menu
  • FindYour Home
  • Home Buying Resources
  • Why Choose Olthof Homes
  • Gallery Photos + Videos
  • Contact UsNow
  • Shop By Area
  • Communities
  • Ready To Move In Homes
  • Model Homes
  • Floor Plans
  • Design Your Home
  • Home Buying Resources
  • Why Choose Olthof
  • Galleries
  • Contact
Ask Kass
219-271-8600


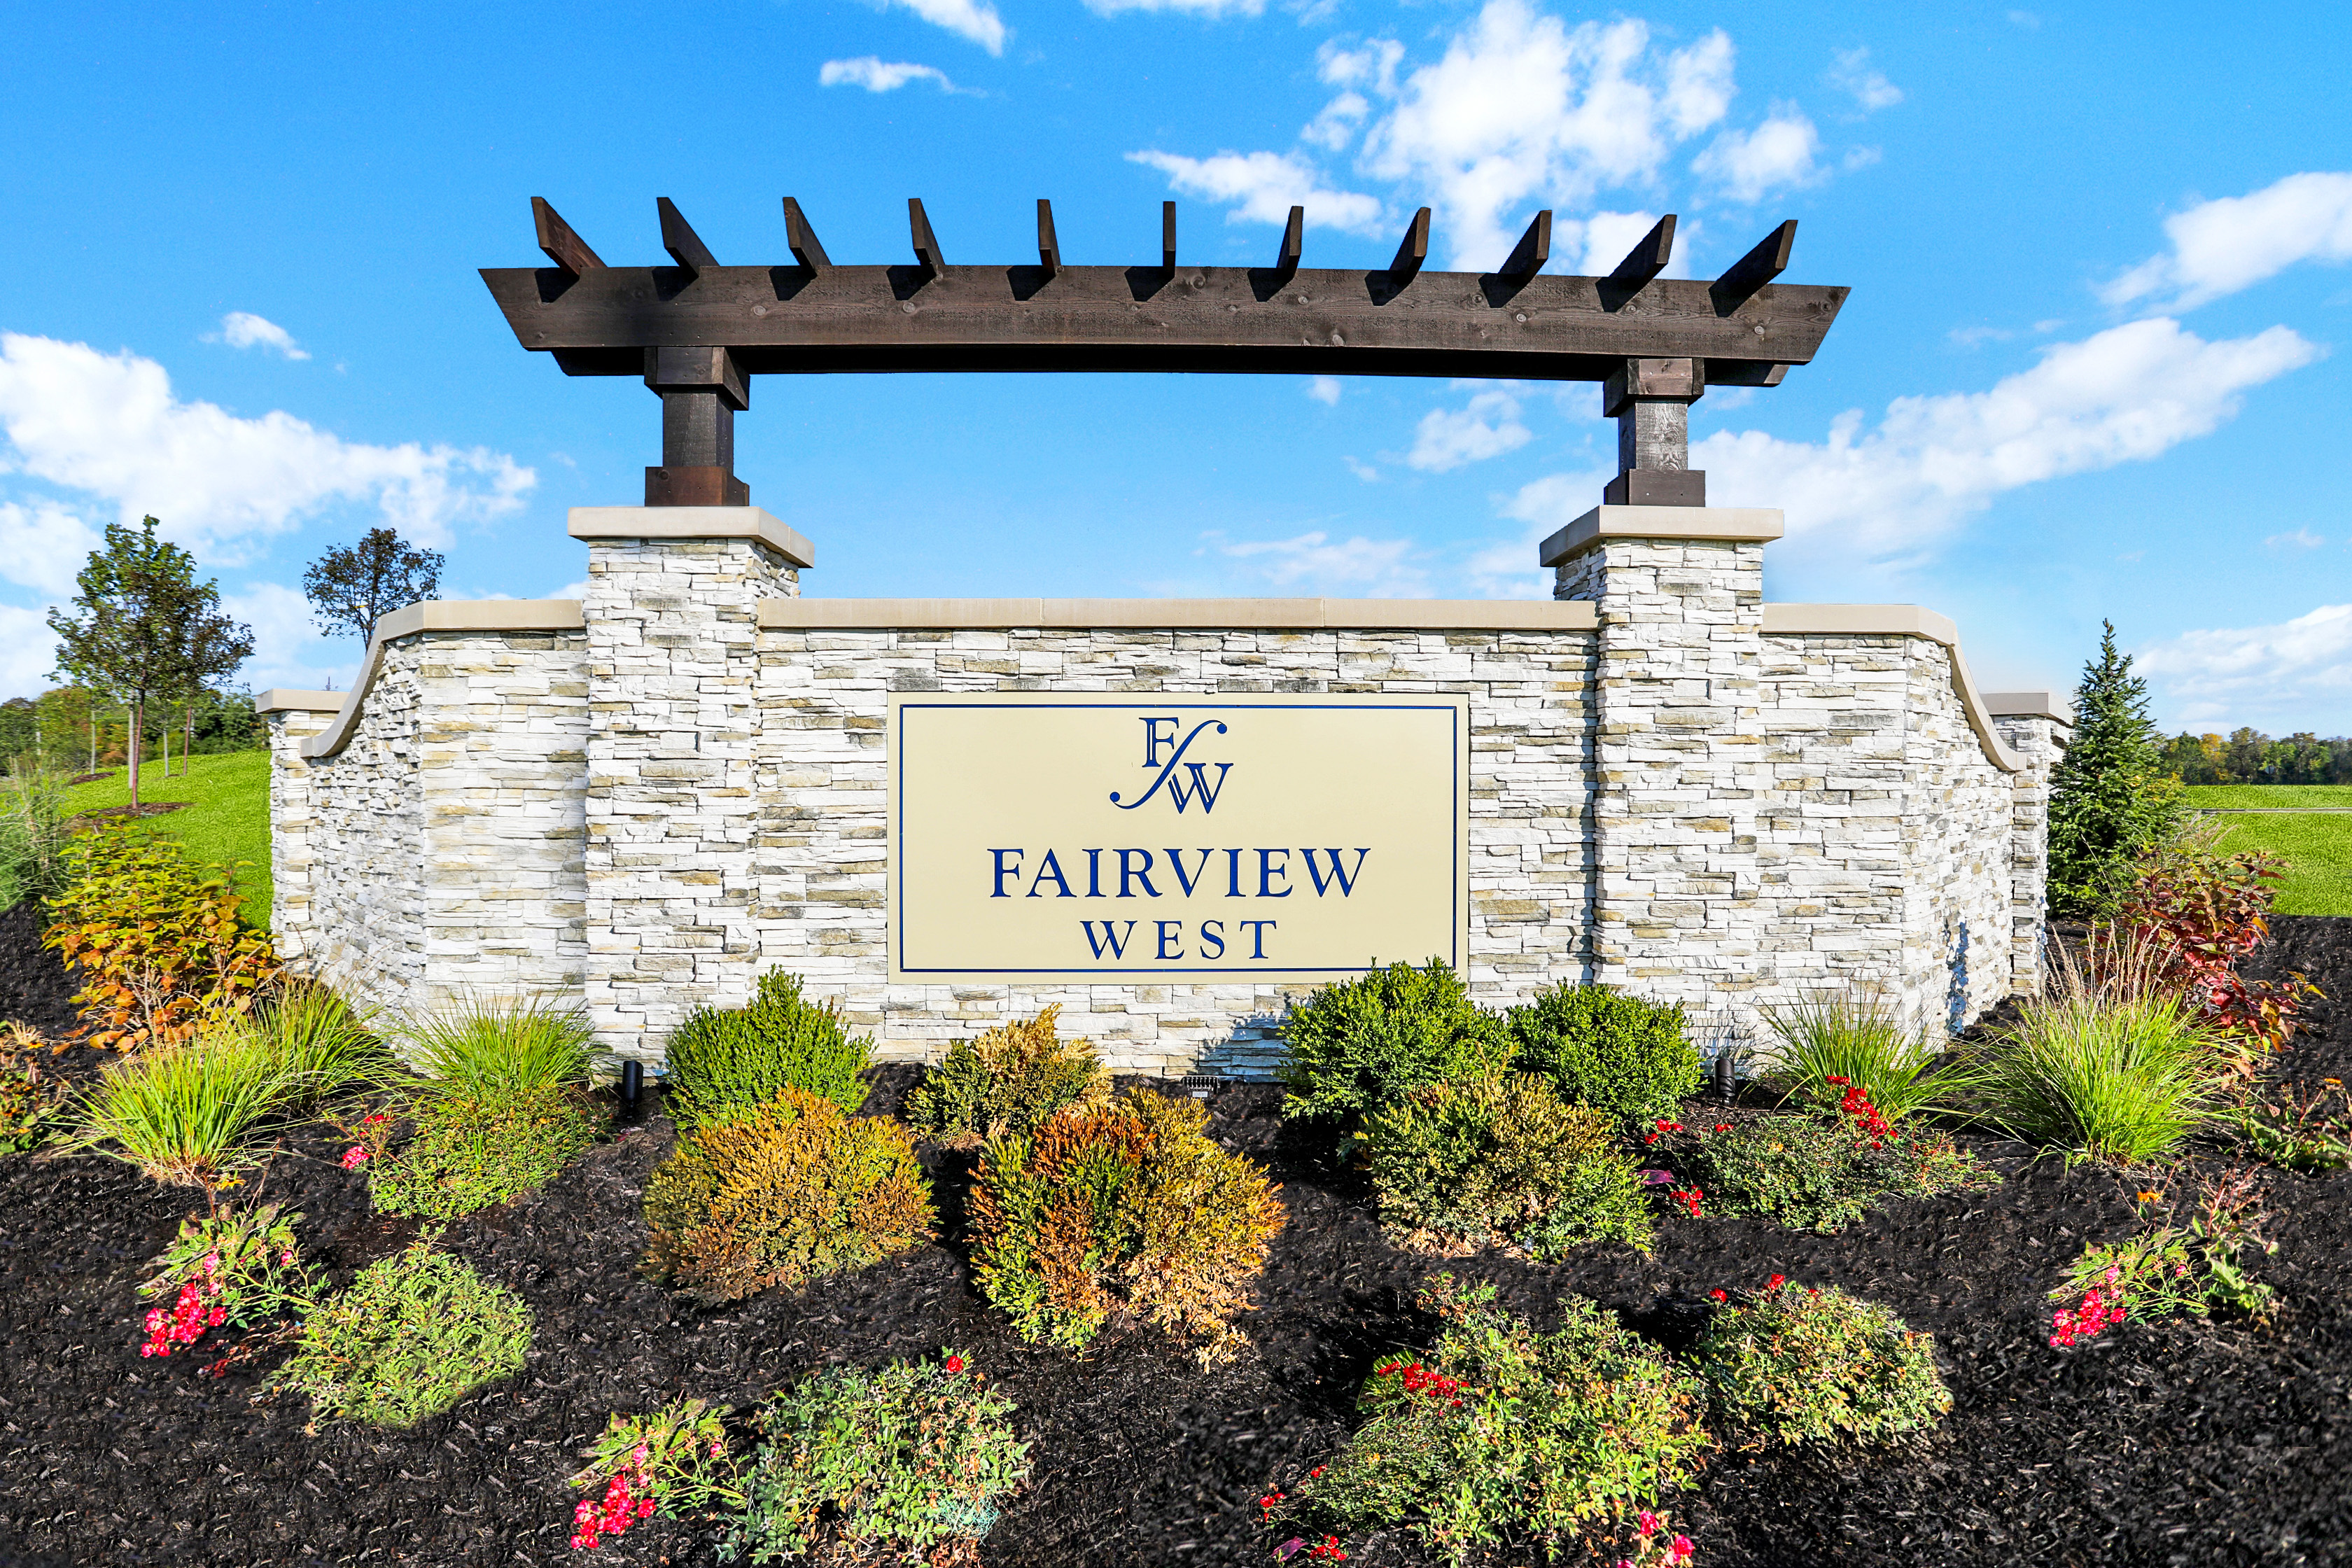

Fairview West

Brownsburg, IN. 46112

+20 Photos
  • Enlarge+19 Photos
  • Enlarge+18 Photos
  • Enlarge+17 Photos
  • Enlarge+16 Photos
  • Enlarge+15 Photos
  • Enlarge+14 Photos
  • Enlarge+13 Photos
  • Enlarge+12 Photos
  • Enlarge+11 Photos
  • Enlarge+10 Photos
  • Enlarge+9 Photos
  • Enlarge+8 Photos
  • Enlarge+7 Photos
  • Enlarge+6 Photos
  • Enlarge+5 Photos
  • Enlarge+4 Photos
  • Enlarge+3 Photos
  • Enlarge+2 Photos
  • Enlarge+1 Photos
  • Communities
  • Indianapolis
  • Brownsburg
  • Fairview West
  • Communities
  • Indianapolis
  • Brownsburg
  • Fairview West

Fairview West5993 Caplane Drive, Brownsburg, IN

undefined Icon
PricePriced in the mid $300s  -  $500sIn the mid $300s  -  $500s
  • Icon Sqft1,443 - 3,519 Sq. Ft





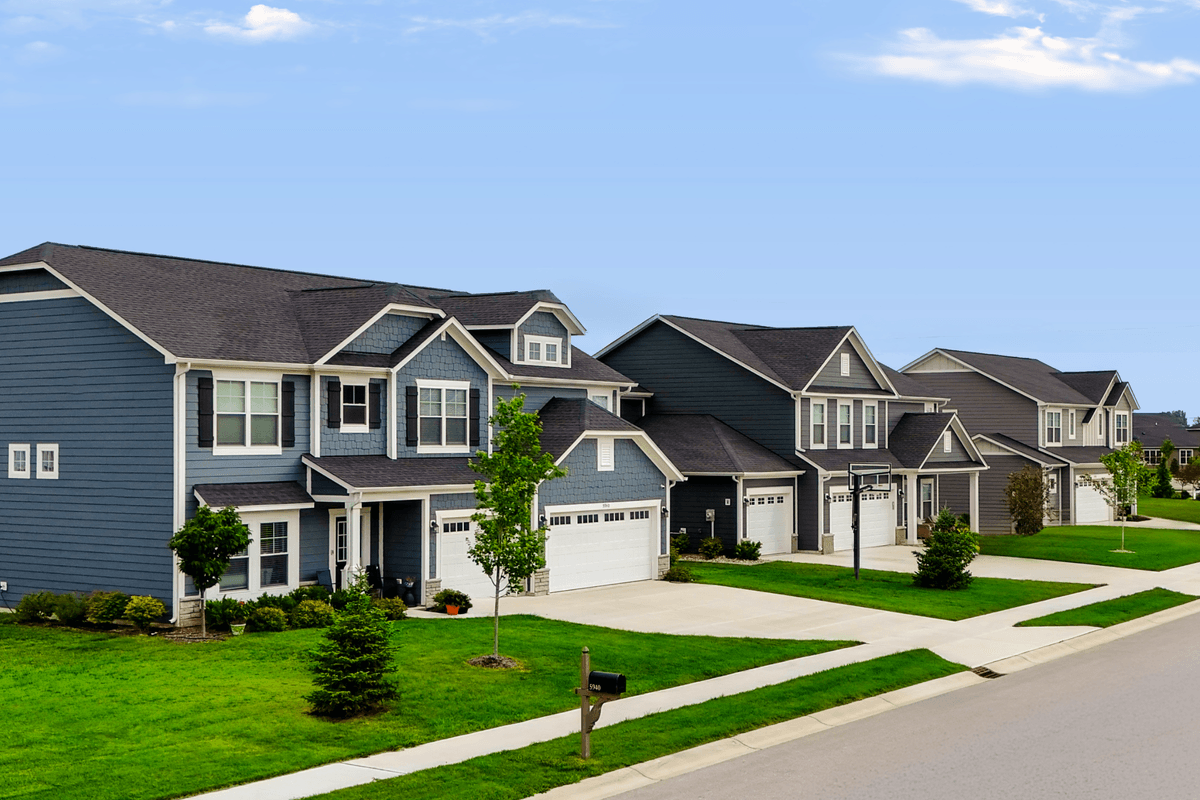
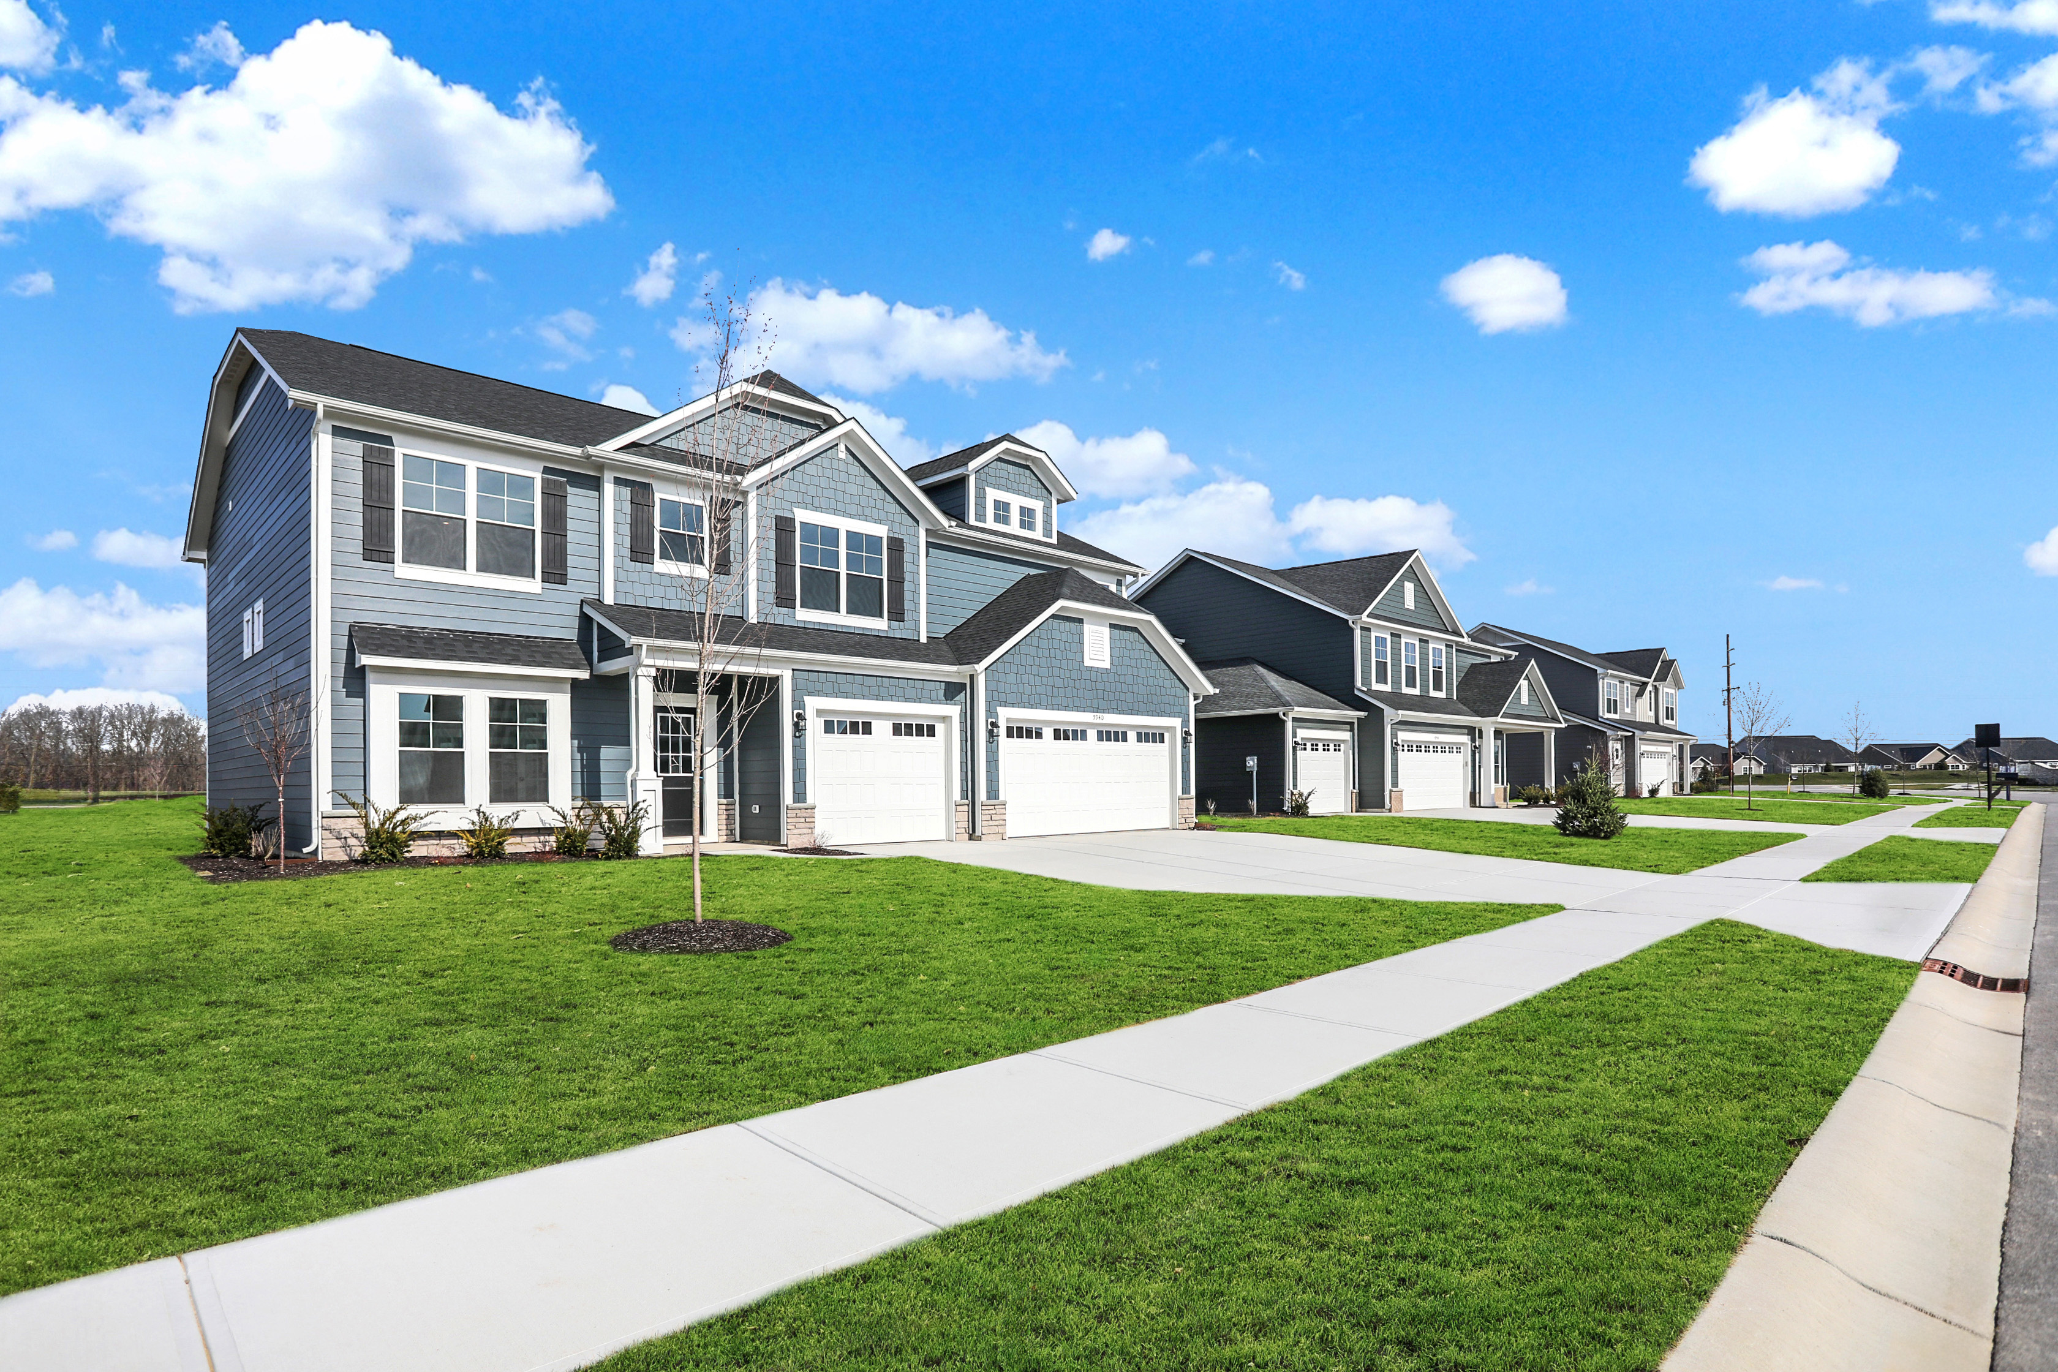


Single Family Homes and Low-Maintenance Villas, in a quiet community with plenty of natural beauty to offer.

We inspire better living by building better homes and communities.


Offering Built to Order on Single Family Homes, stop in or call for more information! 


Sun + Mon: Closed 

Tues - Thurs: 11 AM - 6 PM 

Fri: 11 AM - 5 PM 

Sat: 10 AM - 5 PM


Community Amenities

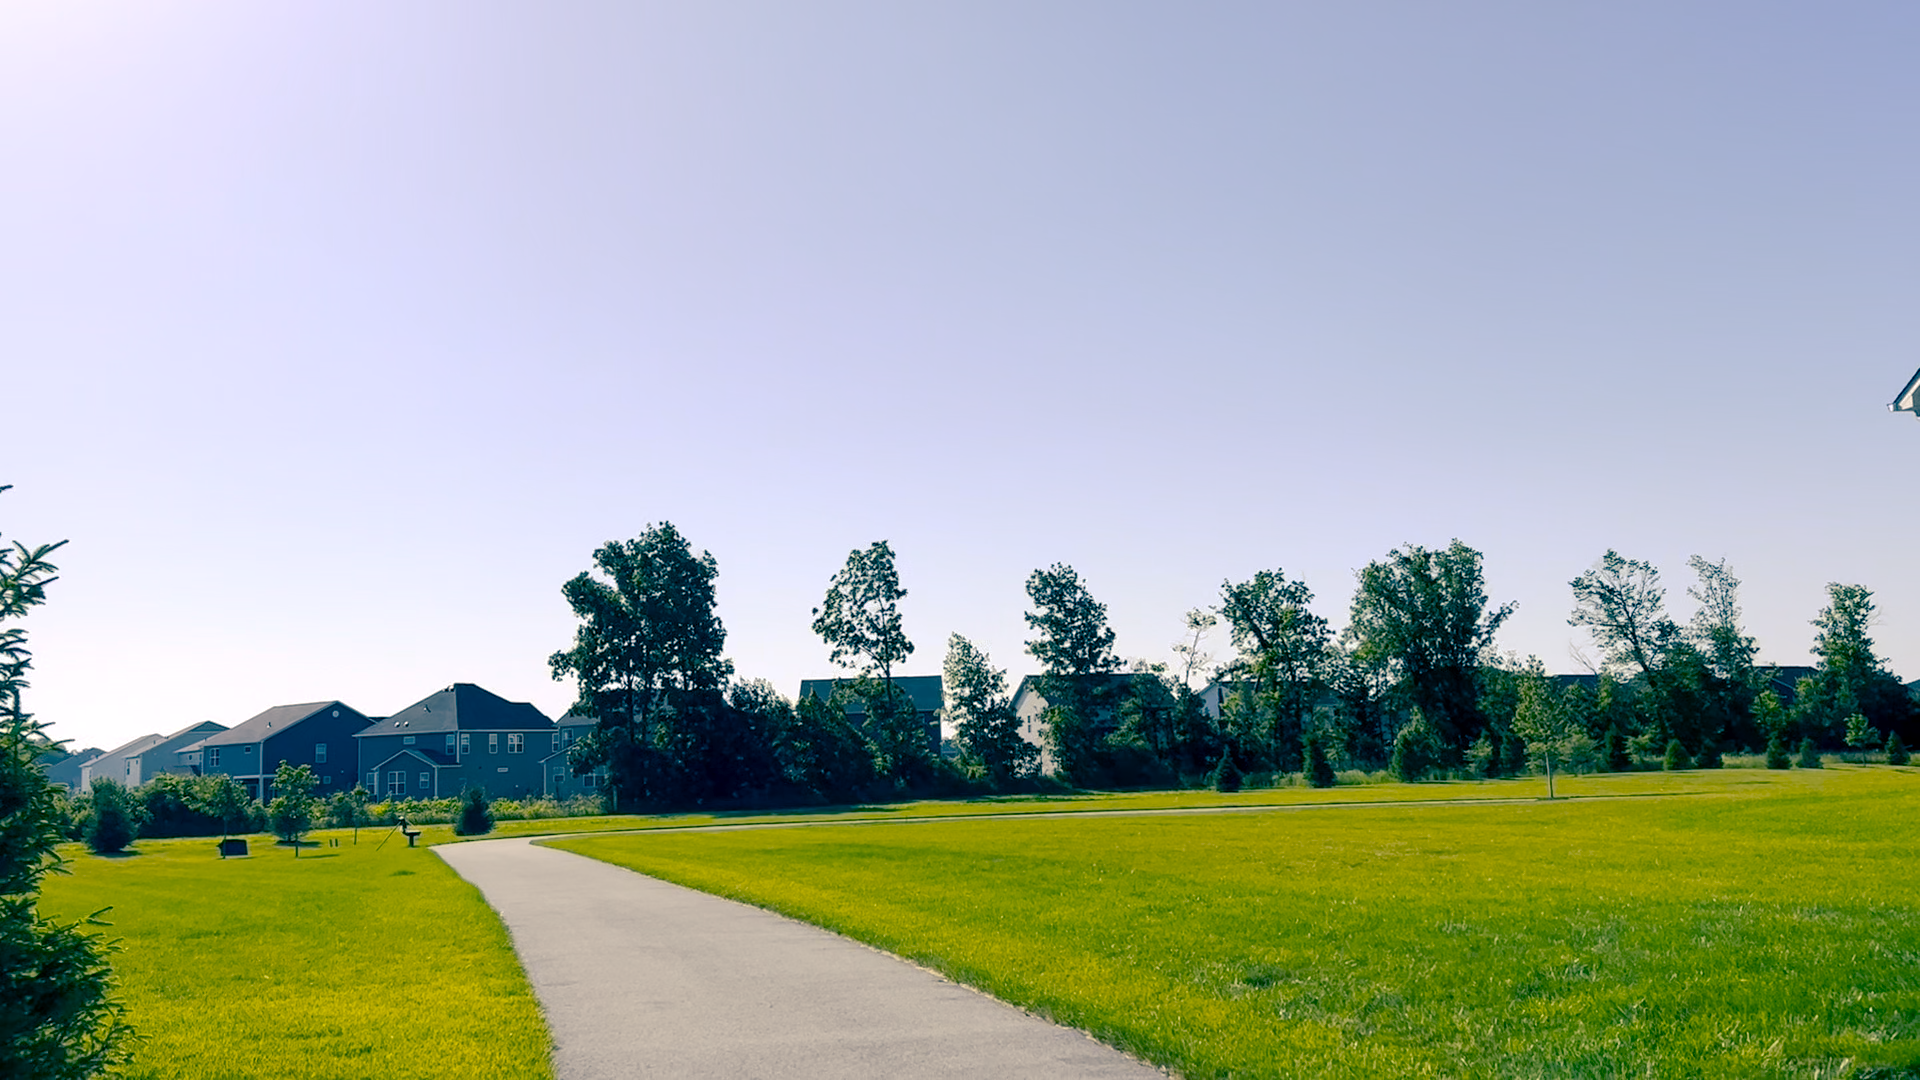
  • PRIVATE PAVED TRAILS

    PRIVATE PAVED TRAILS

  • COMMUNITY NATURE TRAILS

    COMMUNITY NATURE TRAILS

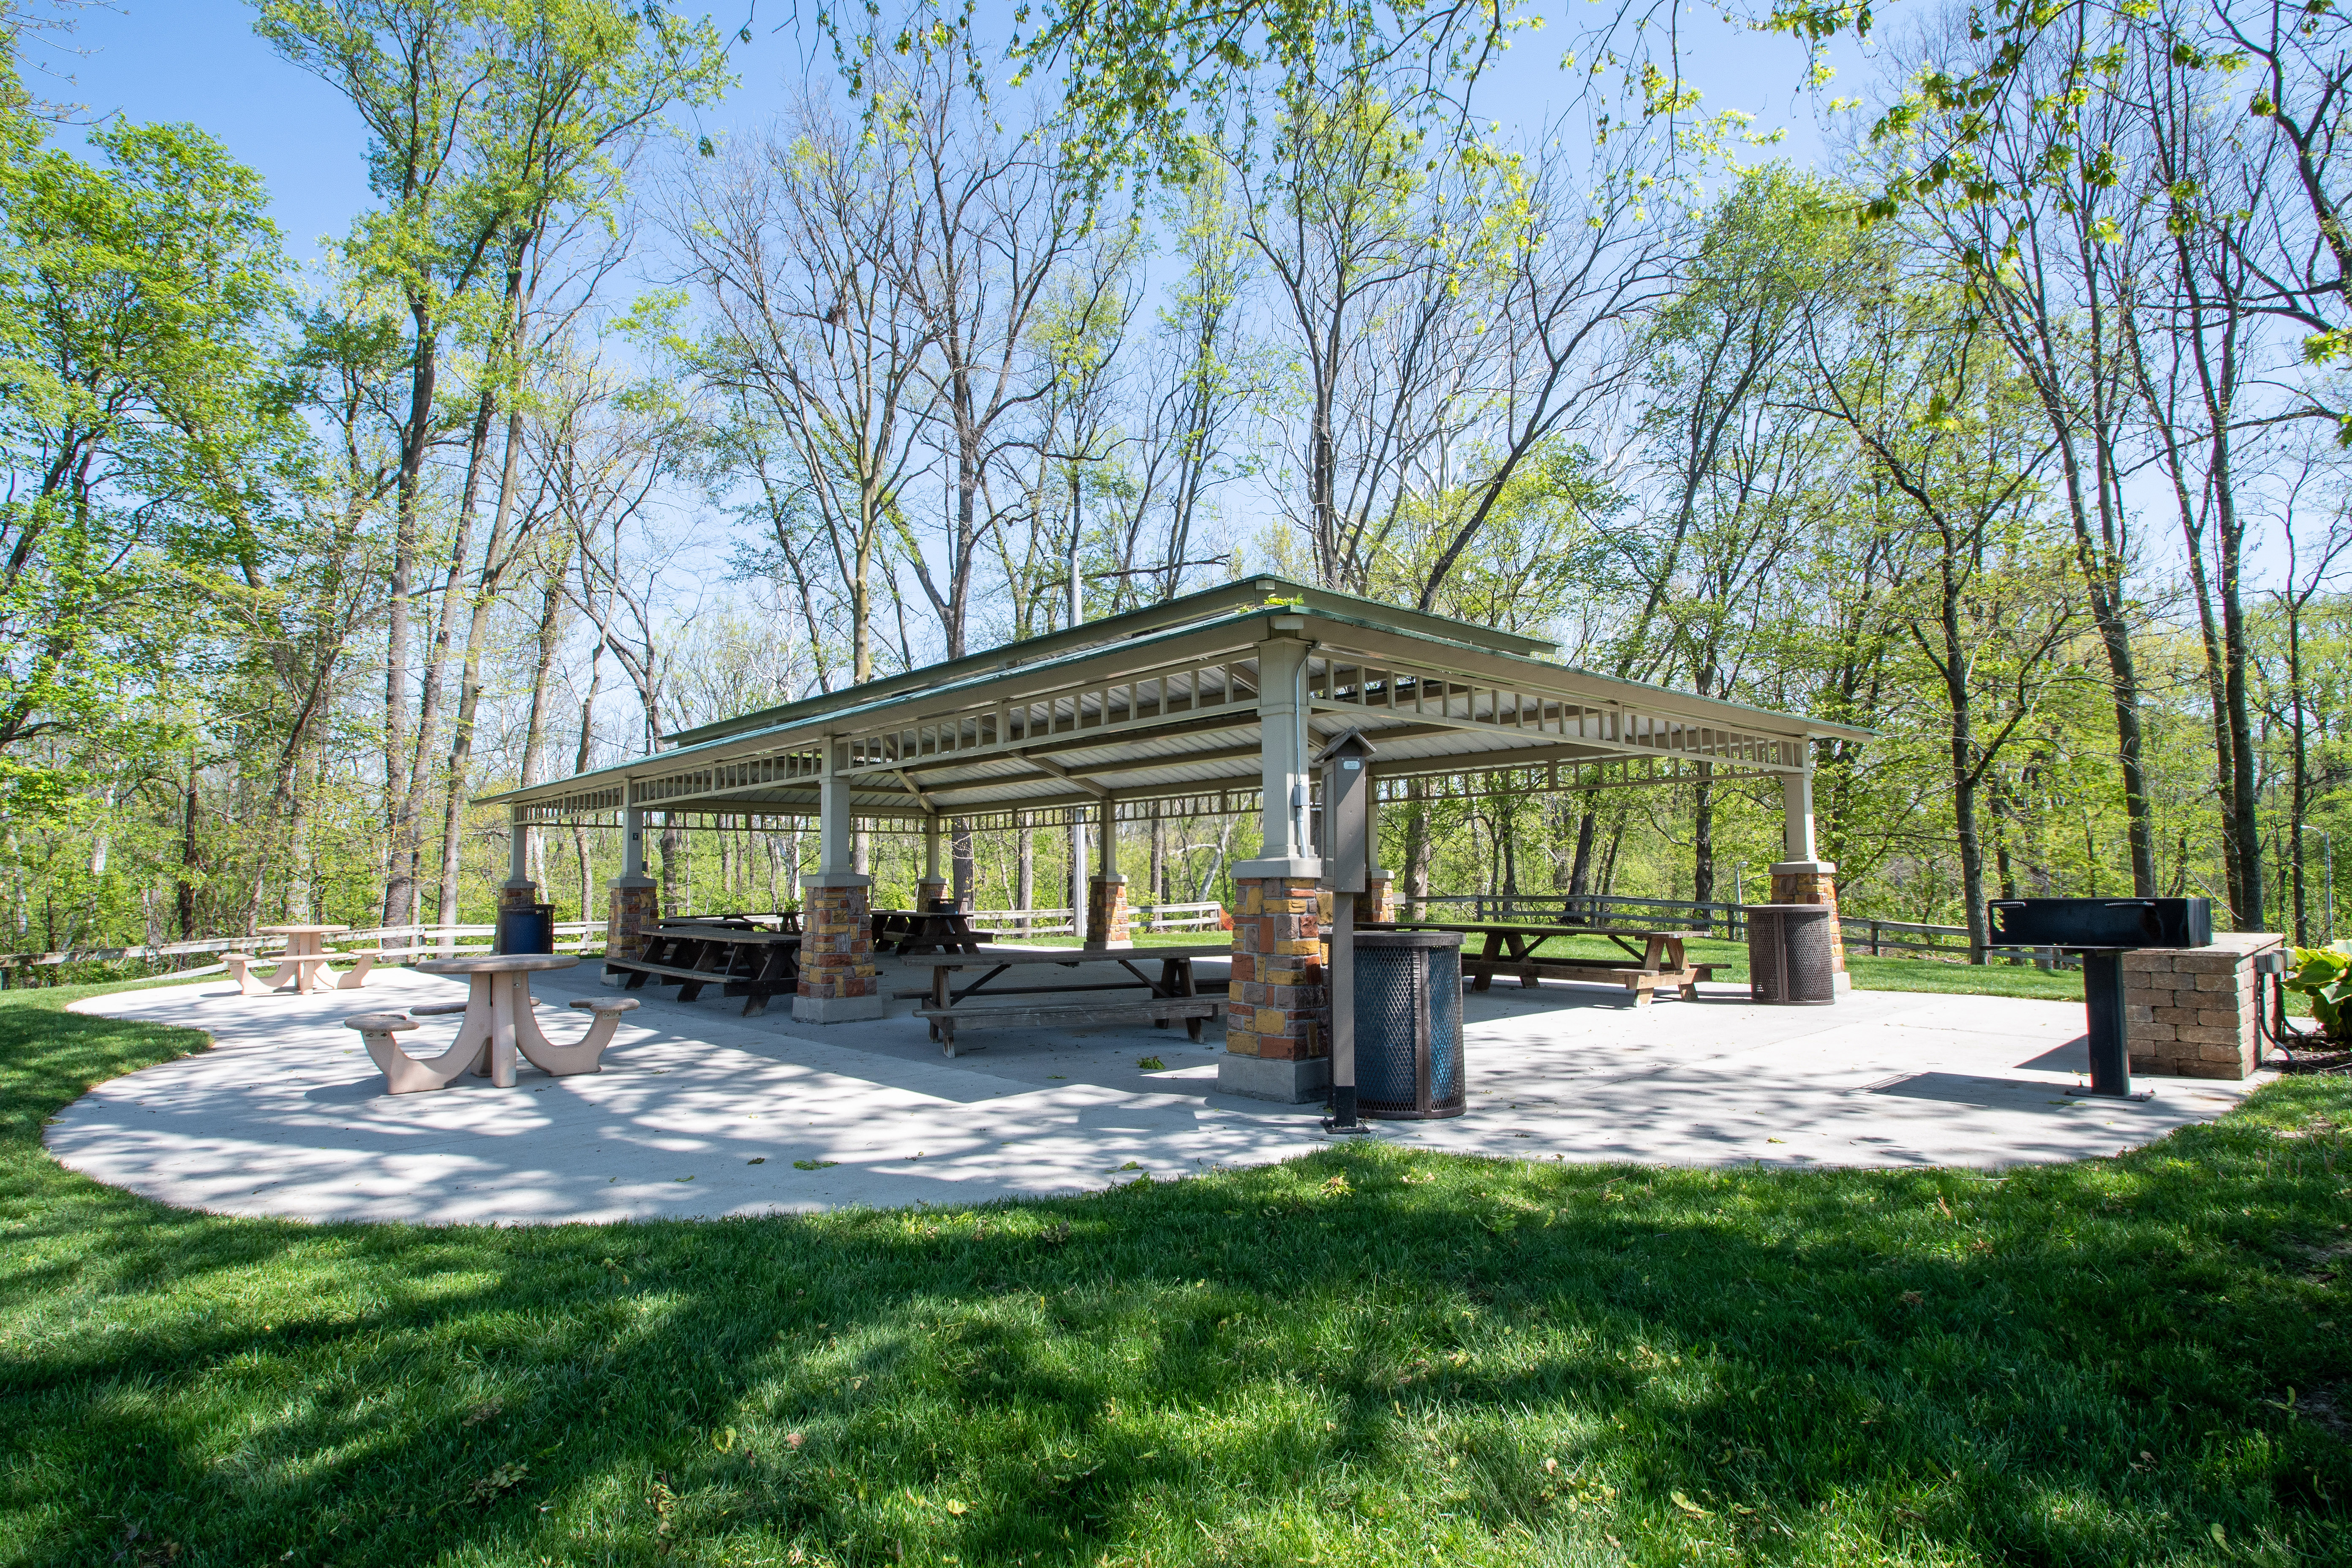
  • GATHERING SPACES

    GATHERING SPACES

  • FOUNTAIN

    FOUNTAIN

  • POND

    POND

  • GREEN SPACE

    GREEN SPACE

  • WOODED AREAS

    WOODED AREAS

Dane Schafer
Have a Question?

Dane Is Here to Help

(463) 223 - 8900
Have a Question?
Schedule a Tour!
Send Me More Info!
Have a Question?
Schedule a Tour!
Send Me More Info!
Contact Us

Offering Built to Order on Single Family Homes, stop in or call for more information! 


Sun + Mon: Closed 

Tues - Thurs: 11 AM - 6 PM 

Fri: 11 AM - 5 PM 

Sat: 10 AM - 5 PM


Ready To Move In Homes

  • Ready Now
    Ready Now
    5949 Seabrook DriveBrownsburg, IN 46112
    Card Map Pin
    $406,282 
    WAS: $420,573
    SAVE: $14,291
    CommunityFairview West
    Floor PlanHarmony
    • 2 Beds
    • 2 Baths
    • 1,767 SQ FT
    • 2 Cars
    • Front Sod + Landscaping
    View DetailsMonthly Mortgage Tool
  • Ready Now
    Ready Now
    5854 Caplane DriveBrownsburg, IN 46112
    Card Map Pin
    $515,944 
    CommunityFairview West
    Floor PlanWillow
    • 5 Beds
    • 3 Baths
    • 3,220 SQ FT
    • 3 Cars
    • Front Sod + Landscaping
    View DetailsMonthly Mortgage Tool
  • Ready Now
    Ready Now
    6942 Rusty Nail CourtBrownsburg, IN 46112
    Card Map Pin
    $457,545 
    CommunityFairview West
    Floor PlanAspen
    • 4 Beds
    • 2.5 Baths
    • 2,496 SQ FT
    • 2.5 Cars
    • Front Sod + Landscaping
    View DetailsMonthly Mortgage Tool
  • Ready Now
    Ready Now
    6968 Rusty Nail CourtBrownsburg, IN 46112
    Card Map Pin
    $451,665 
    CommunityFairview West
    Floor PlanHudson
    • 3 Beds
    • 2 Baths
    • 2,047 SQ FT
    • 2.5 Cars
    • Front Sod + Landscaping
    View DetailsMonthly Mortgage Tool
  • Ready Now
    Ready Now
    6941 Rusty Nail CourtBrownsburg, IN 46112
    Card Map Pin
    $492,723 
    WAS: $502,779
    SAVE: $10,056
    CommunityFairview West
    Floor PlanWillow
    • 5 Beds
    • 3 Baths
    • 3,220 SQ FT
    • 3 Cars
    • Front Sod + Landscaping
    View DetailsMonthly Mortgage Tool
  • Ready Now
    Ready Now
    7224 Rose Hill AvenueBrownsburg, IN 46112
    Card Map Pin
    $394,052 
    WAS: $402,094
    SAVE: $8,042
    CommunityFairview West
    Floor PlanHarmony
    • 3 Beds
    • 2 Baths
    • 1,767 SQ FT
    • 2 Cars
    • Front Sod + Landscaping
    View DetailsMonthly Mortgage Tool
  • Ready Now
    Ready Now
    7214 Rose Hill AvenueBrownsburg, IN 46112
    Card Map Pin
    $383,841 
    WAS: $391,674
    SAVE: $7,833
    CommunityFairview West
    Floor PlanAdagio
    • 2 Beds
    • 2 Baths
    • 1,653 SQ FT
    • 2 Cars
    • Front Sod + Landscaping
    View DetailsMonthly Mortgage Tool
  • Ready Now
    Ready Now
    7238 Rose Hill AvenueBrownsburg, IN 46112
    Card Map Pin
    $416,473 
    WAS: $424,972
    SAVE: $8,499
    CommunityFairview West
    Floor PlanCadenza
    • 2 Beds
    • 2 Baths
    • 1,897 SQ FT
    • 2 Cars
    • Front Sod + Landscaping
    View DetailsMonthly Mortgage Tool
  • Ready Now
    Ready Now
    6954 Rusty Nail CourtBrownsburg, IN 46112
    Card Map Pin
    $495,988 
    CommunityFairview West
    Floor PlanRowan
    • 5 Beds
    • 3 Baths
    • 2,820 SQ FT
    • 2.5 Cars
    • Front Sod + Landscaping
    View DetailsMonthly Mortgage Tool
  • Ready Now
    Ready Now
    6953 Rusty Nail CourtBrownsburg, IN 46112
    Card Map Pin
    $456,394 
    WAS: $465,708
    SAVE: $9,314
    CommunityFairview West
    Floor PlanSedona
    • 4 Beds
    • 2.5 Baths
    • 2,444 SQ FT
    • 2.5 Cars
    • Front Sod + Landscaping
    View DetailsMonthly Mortgage Tool
  • Ready Now
    Ready Now
    7215 Rose Hill AvenueBrownsburg, IN 46112
    Card Map Pin
    $389,836 
    WAS: $397,792
    SAVE: $7,956
    CommunityFairview West
    Floor PlanCadenza
    • 2 Beds
    • 2 Baths
    • 1,897 SQ FT
    • 2 Cars
    • Front Sod + Landscaping
    View DetailsMonthly Mortgage Tool
  • Ready Now
    Ready Now
    7158 Sterling WayBrownsburg, IN 46112
    Card Map Pin
    $451,784 
    WAS: $461,004
    SAVE: $9,220
    CommunityFairview West
    Floor PlanSedona
    • 4 Beds
    • 2.5 Baths
    • 2,444 SQ FT
    • 2.5 Cars
    • Front Sod + Landscaping
    View DetailsMonthly Mortgage Tool

Floor Plans

  • Single Family
  • Hudson
    • 1,903 - 2,047 SQFT
    • 3 Beds
    • 2 Baths
    • 2 Cars
    View Details
  • Olympia
    • 2,397 - 2,541 SQFT
    • 4 Beds
    • 2.5 Baths
    • 2 Cars
    View Details
  • Oakmont
    • 2,897 - 3,041 SQFT
    • 4 Beds
    • 2.5 Baths
    • 3 Cars
    Interactive Exterior ExperienceView Details
  • Rowan
    • 2,820 - 2,964 SQFT
    • 4 Beds
    • 2.5 Baths
    • 2 Cars
    Interactive Exterior ExperienceView Details
  • Willow
    • 3,142 - 3,519 SQFT
    • 5 Beds
    • 2.5 Baths
    • 3 Cars
    Interactive Exterior ExperienceView Details
  • Aspen
    • 2,353 - 2,497 SQFT
    • 4 Beds
    • 2.5 Baths
    • 2 Cars
    Interactive Exterior ExperienceView Details
  • Sedona
    • 2,444 - 2,588 SQFT
    • 4 Beds
    • 2.5 Baths
    • 2 Cars
    Interactive Exterior ExperienceView Details
  • Single Family Villas - Low Maintenance

  • Sonata
    • 1,436 - 1,537 SQFT
    • 2 Beds
    • 2 Baths
    • 2 Cars
    View Details
  • Harmony
    • 1,767 - 1,936 SQFT
    • 2 Beds
    • 2 Baths
    • 2 Cars
    View Details
  • Cadenza
    • 1,897 - 2,080 SQFT
    • 2 Beds
    • 2 Baths
    • 2 Cars
    View Details
  • Adagio
    • 1,653 - 1,762 SQFT
    • 2 Beds
    • 2 Baths
    • 2 Cars
    View Details

Model Home

  • 5993 Caplane DriveBrownsburg, IN 46112
    Card Map Pin
    CommunityFairview West
    Floor PlanOlympia
    • 4 Beds
    • 2.5 Baths
    • 2,541 SQ FT
    • 3 Cars
    View DetailsMonthly Mortgage Tool
    Icon Model Home

    Model Home

Community Video

Community Video

Photo Gallery

  • Community photo
  • Community photo
  • Community photo
  • Community photo
  • Community photo
  • Community photo
  • Community photo
  • Community photo
  • Community photo
  • Community photo
  • Community photo
  • Community photo
  • Community photo
  • Community photo
  • Community photo
  • Community photo
  • Community photo
  • Community photo
  • Community photo
  • Community photo

Video Gallery

Overview

About Fairview West

Live Better in Farview West. Fairview West offers the balance today's families are looking for, excellent schools, beautiful homes and a neighborhood that feels polished and welcoming. Designed for those ready to move forward with confidence, this Brownsburg community delivers comfort, connection, and opportunity without excess. Here, your home reflects your effort, your neighborhood supports your goals, and your family is positioned for long-term success.

Community Highlights

  • Enjoy the beauty of your new community while walking on the 1.5 miles of waved trails throughout Fairview West

  • Watch nature unfold around the two ponds with fountains each season
  • Participate in some of the many wonderful community events such as the Brownsburg Farmers Market
  • Run, walk or bike, whatever suits you best on the paved bike trails
  • There is no lacking of fresh air and serenity with 10 acres of woodlands
  • Easy access to I-74 for commutes, errands, or any of your travel needs
  • 15 minutes from the largest park in Indianapolis; Eagle Creek Park, one of the largest municipal parks in the United States



  • Conveniently close to dining and shopping
  • Enjoy plenty of run to roam with 44+ acres of green space
  • Fairview West brings the best of both words - just 30 minutes drive to the city of Indianapolis, then arrive home to the peace and beauty of Brownsburg


Community Amenities

  • PRIVATE PAVED TRAILS
    PRIVATE PAVED TRAILS
  • COMMUNITY NATURE TRAILS
    COMMUNITY NATURE TRAILS
  • GATHERING SPACES
    GATHERING SPACES
  • FOUNTAIN
    FOUNTAIN
  • POND
    POND
  • GREEN SPACE
    GREEN SPACE
  • WOODED AREAS
    WOODED AREAS


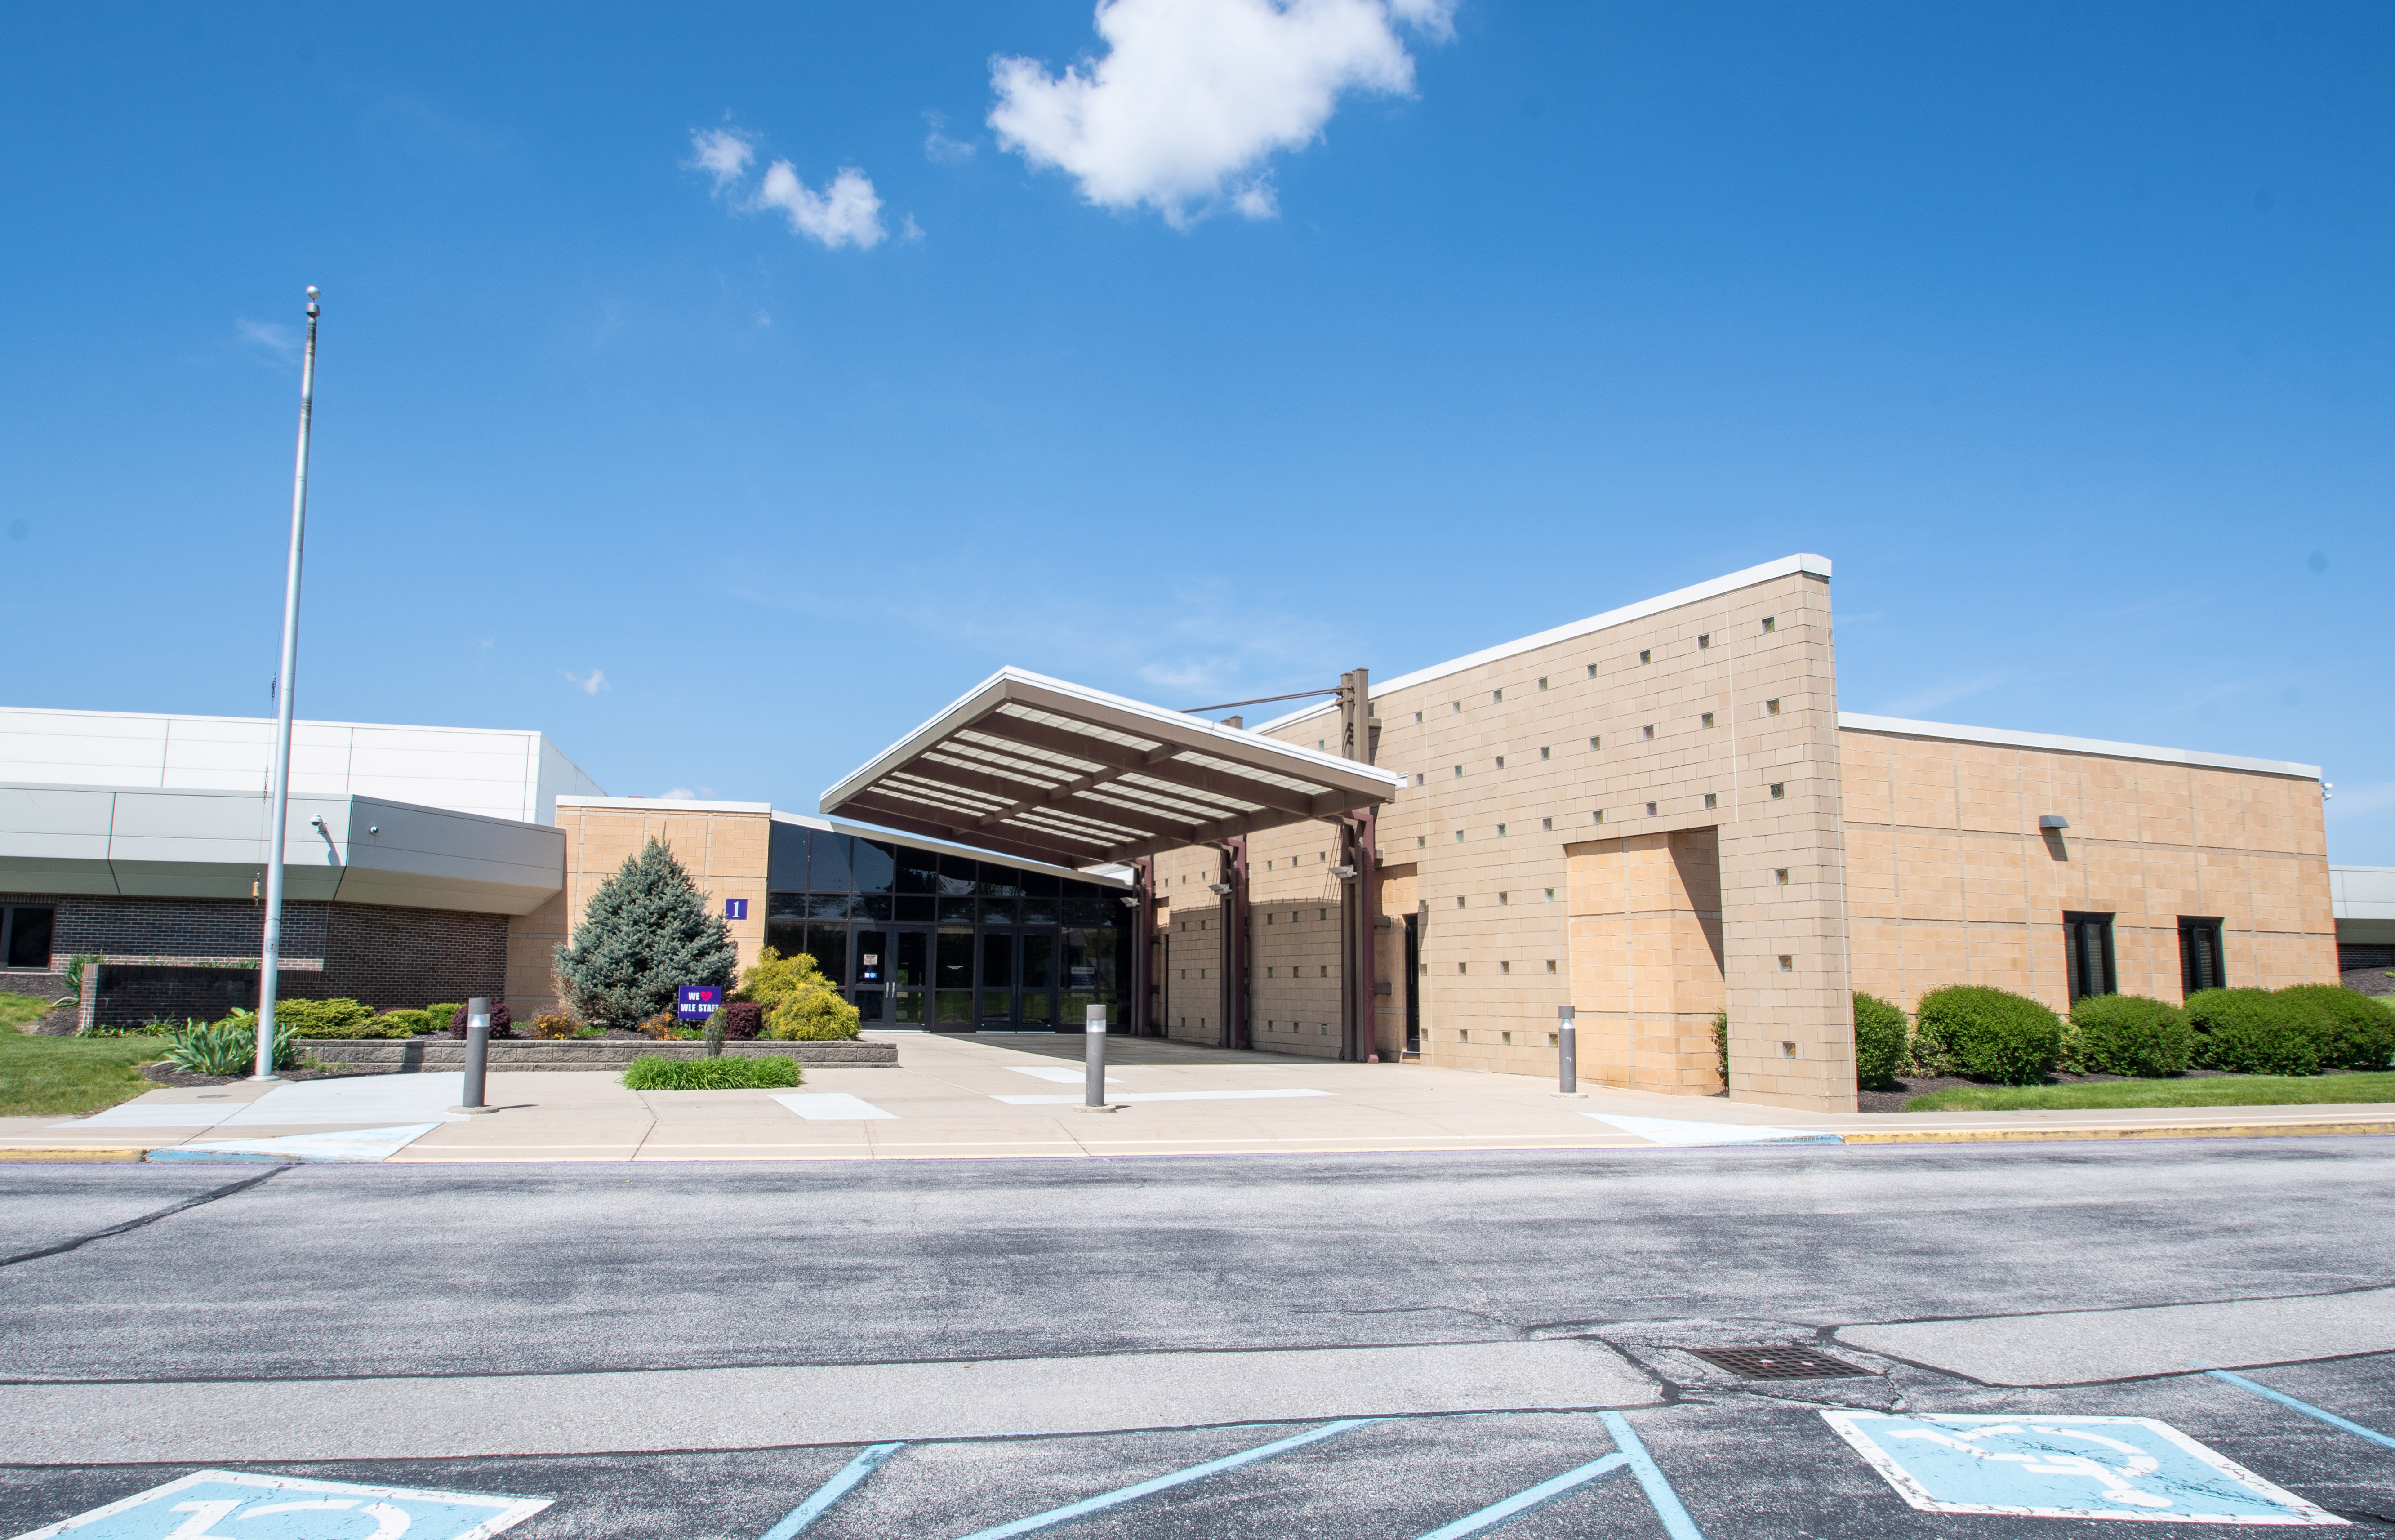


Schools

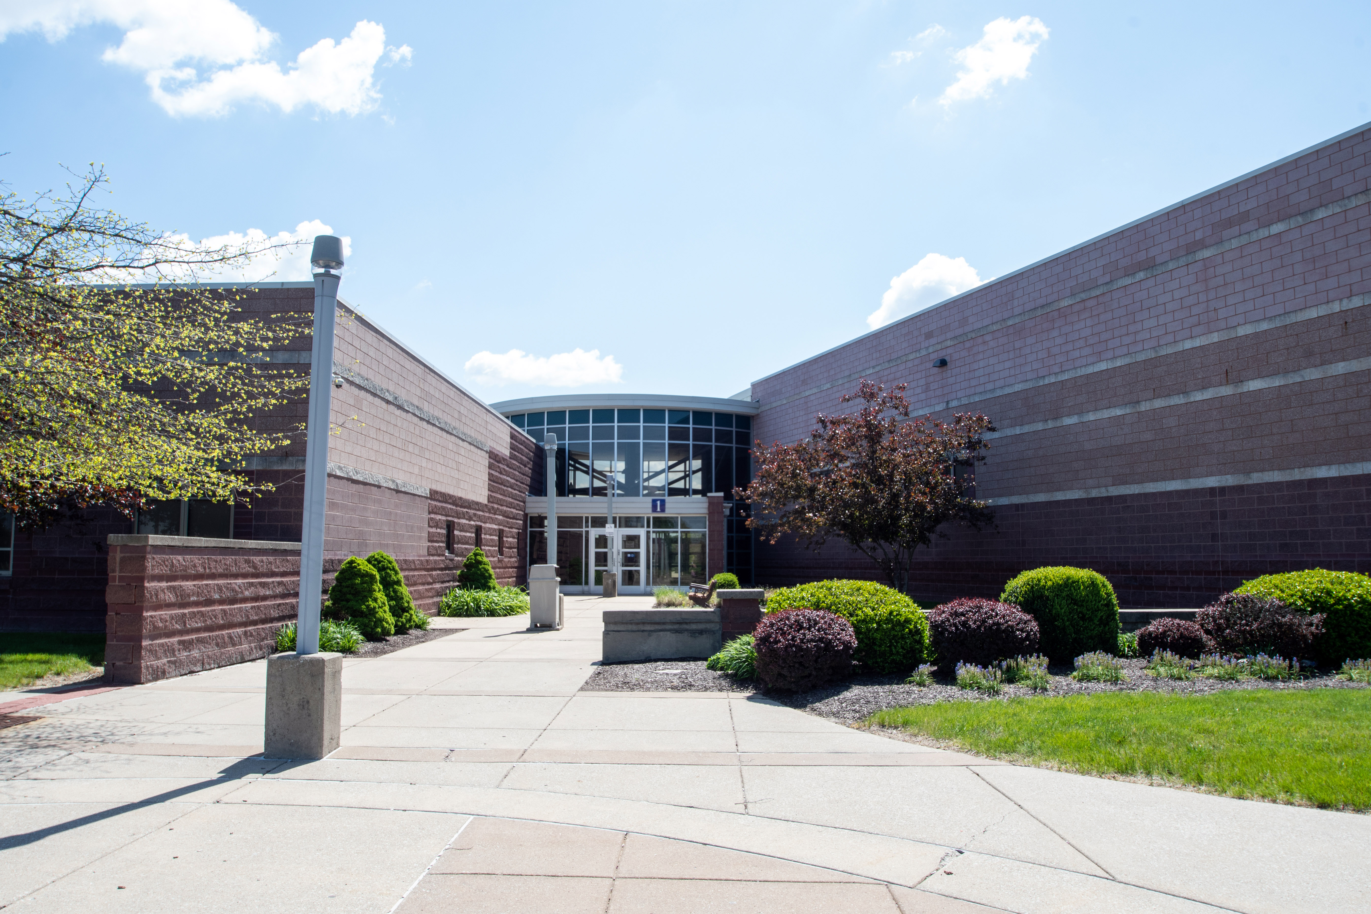
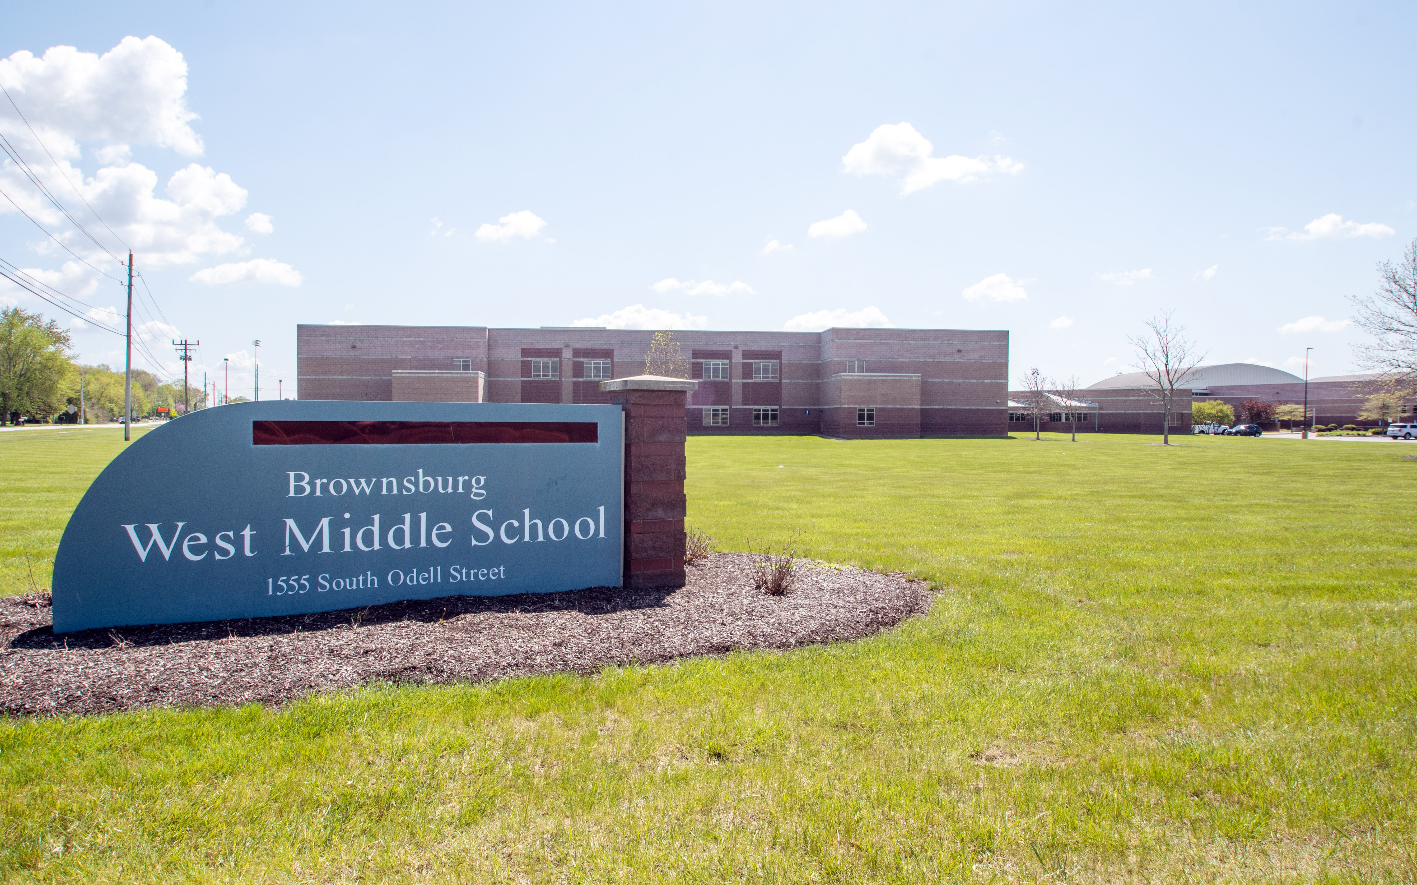
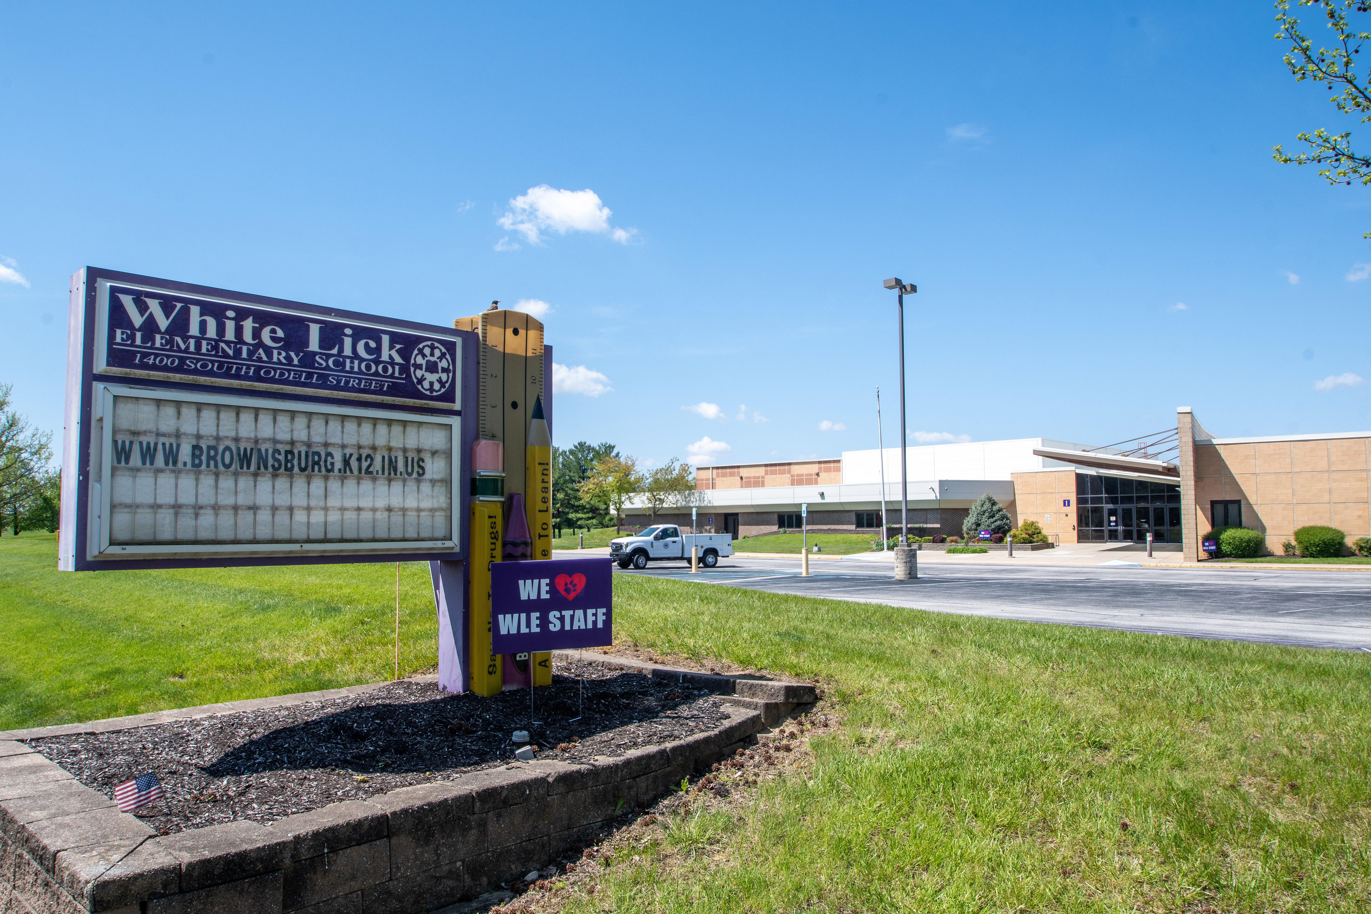
  • Delaware Trail Elementary School


  • Brownsburg East Middle School

  • Brownsburg High School

Community Video

Community Video

Ready To Move In Homes

Ready To Move In Homes

Ready Now
Ready Now
7214 Rose Hill AvenueBrownsburg, IN 46112
Card Map Pin
$383,841 
WAS: $391,674
SAVE: $7,833
CommunityFairview West
Floor PlanAdagio
  • 2 Beds
  • 2 Baths
  • 1,653 SQ FT
  • 2 Cars
  • Front Sod + Landscaping
View DetailsMonthly Mortgage Tool
Ready Now
Ready Now
7215 Rose Hill AvenueBrownsburg, IN 46112
Card Map Pin
$389,836 
WAS: $397,792
SAVE: $7,956
CommunityFairview West
Floor PlanCadenza
  • 2 Beds
  • 2 Baths
  • 1,897 SQ FT
  • 2 Cars
  • Front Sod + Landscaping
View DetailsMonthly Mortgage Tool
Ready Now
Ready Now
7224 Rose Hill AvenueBrownsburg, IN 46112
Card Map Pin
$394,052 
WAS: $402,094
SAVE: $8,042
CommunityFairview West
Floor PlanHarmony
  • 3 Beds
  • 2 Baths
  • 1,767 SQ FT
  • 2 Cars
  • Front Sod + Landscaping
View DetailsMonthly Mortgage Tool
Ready Now
Ready Now
5949 Seabrook DriveBrownsburg, IN 46112
Card Map Pin
$406,282 
WAS: $420,573
SAVE: $14,291
CommunityFairview West
Floor PlanHarmony
  • 2 Beds
  • 2 Baths
  • 1,767 SQ FT
  • 2 Cars
  • Front Sod + Landscaping
View DetailsMonthly Mortgage Tool
Ready Now
Ready Now
7238 Rose Hill AvenueBrownsburg, IN 46112
Card Map Pin
$416,473 
WAS: $424,972
SAVE: $8,499
CommunityFairview West
Floor PlanCadenza
  • 2 Beds
  • 2 Baths
  • 1,897 SQ FT
  • 2 Cars
  • Front Sod + Landscaping
View DetailsMonthly Mortgage Tool
Ready Now
Ready Now
6968 Rusty Nail CourtBrownsburg, IN 46112
Card Map Pin
$451,665 
CommunityFairview West
Floor PlanHudson
  • 3 Beds
  • 2 Baths
  • 2,047 SQ FT
  • 2.5 Cars
  • Front Sod + Landscaping
View DetailsMonthly Mortgage Tool
Ready Now
Ready Now
7158 Sterling WayBrownsburg, IN 46112
Card Map Pin
$451,784 
WAS: $461,004
SAVE: $9,220
CommunityFairview West
Floor PlanSedona
  • 4 Beds
  • 2.5 Baths
  • 2,444 SQ FT
  • 2.5 Cars
  • Front Sod + Landscaping
View DetailsMonthly Mortgage Tool
Ready Now
Ready Now
6953 Rusty Nail CourtBrownsburg, IN 46112
Card Map Pin
$456,394 
WAS: $465,708
SAVE: $9,314
CommunityFairview West
Floor PlanSedona
  • 4 Beds
  • 2.5 Baths
  • 2,444 SQ FT
  • 2.5 Cars
  • Front Sod + Landscaping
View DetailsMonthly Mortgage Tool
Ready Now
Ready Now
6942 Rusty Nail CourtBrownsburg, IN 46112
Card Map Pin
$457,545 
CommunityFairview West
Floor PlanAspen
  • 4 Beds
  • 2.5 Baths
  • 2,496 SQ FT
  • 2.5 Cars
  • Front Sod + Landscaping
View DetailsMonthly Mortgage Tool
Ready Now
Ready Now
6941 Rusty Nail CourtBrownsburg, IN 46112
Card Map Pin
$492,723 
WAS: $502,779
SAVE: $10,056
CommunityFairview West
Floor PlanWillow
  • 5 Beds
  • 3 Baths
  • 3,220 SQ FT
  • 3 Cars
  • Front Sod + Landscaping
View DetailsMonthly Mortgage Tool
Ready Now
Ready Now
6954 Rusty Nail CourtBrownsburg, IN 46112
Card Map Pin
$495,988 
CommunityFairview West
Floor PlanRowan
  • 5 Beds
  • 3 Baths
  • 2,820 SQ FT
  • 2.5 Cars
  • Front Sod + Landscaping
View DetailsMonthly Mortgage Tool
Ready Now
Ready Now
5854 Caplane DriveBrownsburg, IN 46112
Card Map Pin
$515,944 
CommunityFairview West
Floor PlanWillow
  • 5 Beds
  • 3 Baths
  • 3,220 SQ FT
  • 3 Cars
  • Front Sod + Landscaping
View DetailsMonthly Mortgage Tool

Model Home

Model Home

5993 Caplane DriveBrownsburg, IN 46112
Card Map Pin
CommunityFairview West
Floor PlanOlympia
  • 4 Beds
  • 2.5 Baths
  • 2,541 SQ FT
  • 3 Cars
View DetailsMonthly Mortgage Tool
Icon Model Home

Model Home

Floor Plans

Single Family
Willow
Priced From $466,300
  • 3,142 - 3,519 SQFT
  • 5 Beds
  • 2.5 Baths
  • 3 Cars
Interactive Exterior ExperienceView Details
Oakmont
Priced From $464,000
  • 2,897 - 3,041 SQFT
  • 4 Beds
  • 2.5 Baths
  • 3 Cars
Interactive Exterior ExperienceView Details
Rowan
Priced From $445,200
  • 2,820 - 2,964 SQFT
  • 4 Beds
  • 2.5 Baths
  • 2 Cars
Interactive Exterior ExperienceView Details
Sedona
Priced From $423,600
  • 2,444 - 2,588 SQFT
  • 4 Beds
  • 2.5 Baths
  • 2 Cars
Interactive Exterior ExperienceView Details
Olympia
Priced From $426,400
  • 2,397 - 2,541 SQFT
  • 4 Beds
  • 2.5 Baths
  • 2 Cars
View Details
Aspen
Priced From $410,400
  • 2,353 - 2,497 SQFT
  • 4 Beds
  • 2.5 Baths
  • 2 Cars
Interactive Exterior ExperienceView Details
Hudson
Priced From $394,000
  • 1,903 - 2,047 SQFT
  • 3 Beds
  • 2 Baths
  • 2 Cars
View Details
Single Family Villas - Low Maintenance

Cadenza
Priced From $382,500
  • 1,897 - 2,080 SQFT
  • 2 Beds
  • 2 Baths
  • 2 Cars
View Details
Harmony
Priced From $374,500
  • 1,767 - 1,936 SQFT
  • 2 Beds
  • 2 Baths
  • 2 Cars
View Details
Adagio
Priced From $358,900
  • 1,653 - 1,762 SQFT
  • 2 Beds
  • 2 Baths
  • 2 Cars
View Details
Sonata
Priced From $350,300
  • 1,436 - 1,537 SQFT
  • 2 Beds
  • 2 Baths
  • 2 Cars
View Details

Video Gallery

Video Gallery

Photo Gallery

Photo Gallery

  • Community photo
  • Community photo
  • Community photo
  • Community photo
  • Community photo
  • Community photo
  • Community photo
  • Community photo
  • Community photo
  • Community photo
  • Community photo
  • Community photo
  • Community photo
  • Community photo
  • Community photo
  • Community photo
  • Community photo
  • Community photo
  • Community photo
  • Community photo

Community Map

Community Map

Fairview West

Map & Directions

Map & Directions To Fairview West

5993 Caplane Drive IconOpen Maps
Dane Schafer
Have a Question?

Dane Is Here to Help

(463) 223 - 8900
Have a Question?
Schedule a Tour!
Send Me More Info!
Have a Question?
Schedule a Tour!
Send Me More Info!
Dane Schafer

Ready to Get Started?

Interested in Fairview West?

If you are ready for more information, contact us today! We look forward to assisting you in your new home journey!

Have a Question?
Schedule a Tour!
Send Me More Info!

Featured Blogs

  • July 13, 2026
    Tour Brownsburg, IN Designer Curated Collection Homes at our Open House Event this Saturday!
Visit The Blog
Olthof HomesSt. John Corporate Office8051 Wicker Avenue, St John, IN 46373
Indianapolis Corporate Office11350 N Meridian Street, #100, Carmel, IN 46032
Stay Connected
  • Twitter
  • Houzz
  • Youtube
  • Pinterest
Northwest Indiana
  • Facebook
  • Instagram
Indianapolis
  • Facebook
  • Instagram
Contact Us(219) 558-8080
Email
  • Find Your Home
    • Communities
    • Available Homes
    • Floor Plans
    • Model Homes
  • Design Your Home
    • Design Process
  • Home Buying Resources
    • Our Process
    • Customizing Your Home
    • Blog
    • FAQs
  • Why Choose Us
    • About Us
    • Testimonials
    • Awards & Affiliations
  • Galleries
    • Photo Gallery
    • Video Gallery
    • Virtual Tour Gallery
  • Contact
    • Contact Us
    • Customer Care Request
    • Broker Registration
    • Trade Partners
    • Refer A Friend
    • Careers

Legal Disclaimer: Availability and pricing subject to change without notice. Pricing includes standard homesite. Although we try to assure accuracy, Olthof Homes cannot be responsible for typographical or photo errors on our website. Equal Housing Opportunity.

Privacy PolicyTerms & ConditionsSMS Enrollment
Site By Builder Designs
equal housing opportunity
Emailemail icon
  • phone iconText
  • phone iconCall