Olthof Homes Logo
Inspiring Better Living. Family-Owned Since 1961.
Olthof Homes Logo
Inspiring Better Living.
Family-Owned Since 1961.
Menu
  • FindYour Home
  • Home Buying Resources
  • Why Choose Olthof Homes
  • Gallery Photos + Videos
  • Contact UsNow
  • Shop By Area
  • Communities
  • Ready To Move In Homes
  • Model Homes
  • Floor Plans
  • Design Your Home
  • Home Buying Resources
  • Why Choose Olthof
  • Galleries
  • Contact
KKassandra VanProyen, New Home Specialist (Sales)Ask KassNew home information219-271-8600
WarrantySubmit a request219-271-8400

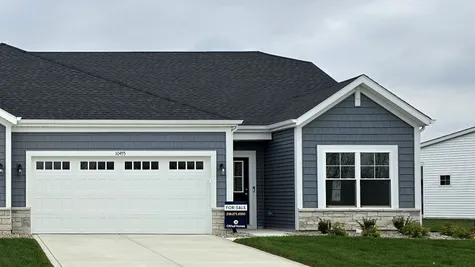
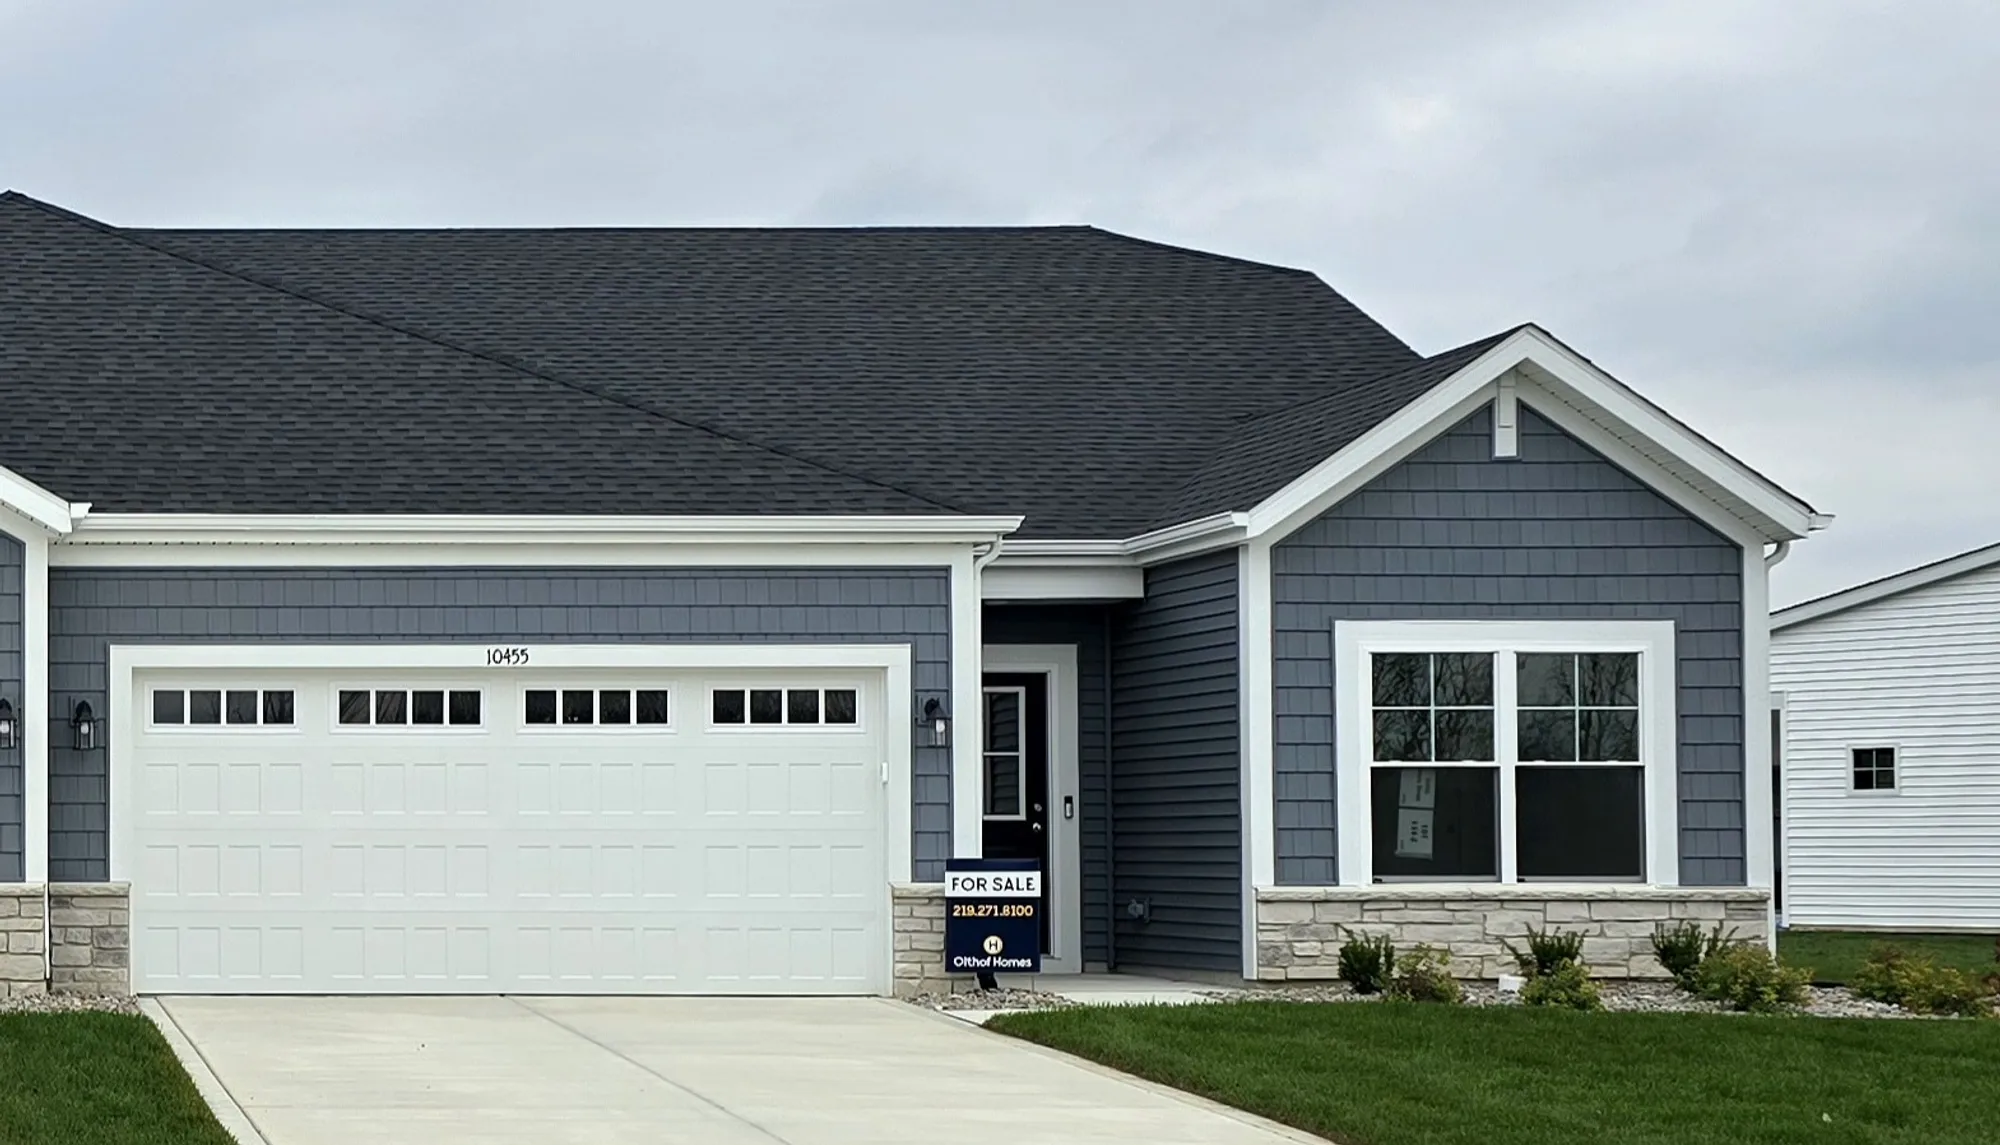
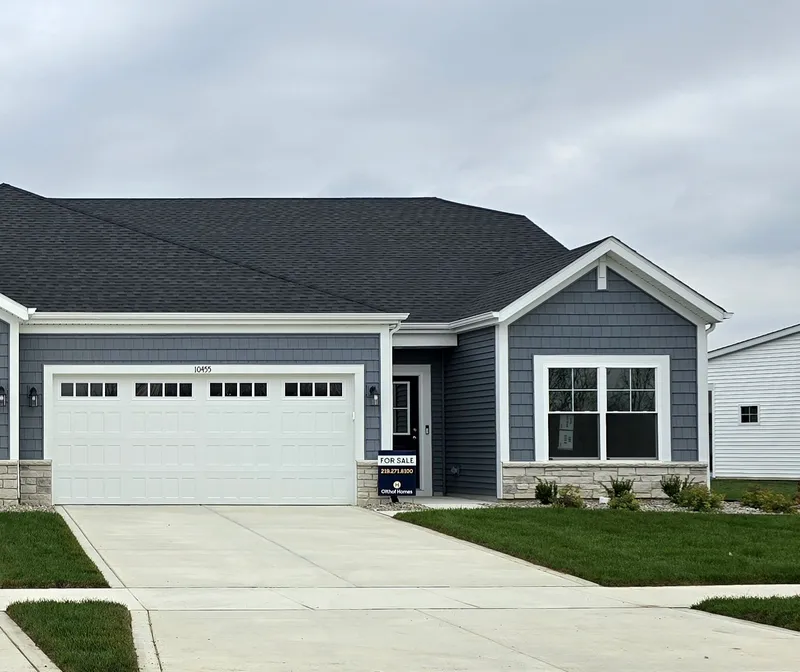
10455 Iowa Street

Crown Point, IN

+2 Photos
  • Enlarge+1 Photos
  • https://s3.amazonaws.com/buildercloud/8c61791af5e9706be43f9dae5e933c7b.jpeg
  • Homes
  • Northwest Indiana
  • Crown Point
  • 10455 Iowa Street

10455 Iowa StreetCrown Point, IN

undefined Icon
  • Icon Beds2Beds
  • Icon Baths2Baths
  • Icon Sqft1,609SQ FT
  • Icon story1Story
  • Icon garages2-CarGarage
  • Icon treeFront Sod +
    Landscaping
CommunityGreenview
Floor PlanRosewood
StatusReady Now
$330,138 
Shelley Jones
Have a Question?

Shelley Is Here to Help

(219) 758 - 8100
Have a Question?
Schedule a Visit!
Send Me More Info!
Have a Question?
Schedule a Visit!
Send Me More Info!

Overview

About This Home

Picture quiet mornings on the covered back porch and relaxed evenings in a home that fits the way you live. The Rosewood offers 2 bedrooms and 2 baths, plus a versatile den with French doors that can be a home office, reading room, or guest space when you need it. The kitchen pairs white cabinets and quartz countertops with a stylish backsplash, creating a bright, welcoming space for cooking and gathering. At the end of the day, the owner’s suite gives you a private retreat, with an owner’s bath featuring a double bowl vanity that makes busy mornings feel easier. Every Rosewood is built for lasting peace of mind, with a 10-year structural warranty, a 4 year roof workmanship warranty, Low E argon windows, an ENERGY STAR North Central rating, and our Industry Best Customer Care Program.

Home Features

  • Flex room with French doors
  • Covered porch
  • Double bowl vanity in primary suite
  • White cabinets
  • Kitchen backsplash
  • Tankless water heater

Community Amenities

  • FIREPIT
    FIREPIT
  • TWO PONDS
    TWO PONDS
  • PLAYGROUND
    PLAYGROUND
  • WOODED AREAS
    WOODED AREAS
  • PAVILION
    PAVILION
  • WALKING PATH WITH BRIDGE
    WALKING PATH WITH BRIDGE
  • SITTING AREAS
    SITTING AREAS
  • FOUNTAIN
    FOUNTAIN

Schools

  • Winfield Elementary
  • Taft Middle School
  • Crown Point Hight School

Community Sales Center

10223 Texas Street

Crown Point, IN
directions

New Sedona model now open!
New Echo model now open!


Sun + Mon: Closed 

Tues - Thurs: 11 AM - 6 PM

Fri: 11 AM - 5 PM

Sat: 10 AM - 5 PM


Community
Greenview
Agent's Shelley Jones

Shelley Jones

Sales Professional

(219) 758 - 8100
Contact iconAsk Question

360 Tour

360 Tour

Photo Gallery

Photo Gallery
Floor Plan

Floor Plan

Video Gallery

Video Gallery

The Rosewood

Map & Directions

Map & Directions

10455 Iowa Street IconOpen Maps

Model Homes

Love This Floorplan?
 See it as a Model Home!

3251 Augusta BoulevardPortage, IN 46368
Card Map Pin
CommunityRivertrace
Floor PlanRosewood
  • 2 Beds
  • 2 Baths
  • 1,609 SQ FT
  • 2 Cars
View Details
Icon Model Home

Model Home

Olthof HomesSt. John Corporate Office8051 Wicker Avenue, St John, IN 46373
Indianapolis Corporate Office11350 N Meridian Street, #100, Carmel, IN 46032
Stay Connected
  • Twitter
  • Houzz
  • Youtube
  • Pinterest
Northwest Indiana
  • Facebook
  • Instagram
Indianapolis
  • Facebook
  • Instagram
Contact Us(219) 271-8600
Email
  • Find Your Home
    • Communities
    • Available Homes
    • Floor Plans
    • Model Homes
  • Design Your Home
    • Design Process
  • Home Buying Resources
    • Our Process
    • Customizing Your Home
    • Blog
    • FAQs
  • Why Choose Us
    • About Us
    • Testimonials
    • Awards & Affiliations
  • Galleries
    • Photo Gallery
    • Video Gallery
    • Virtual Tour Gallery
  • Contact
    • Contact Us
    • Customer Care Request
    • Broker Registration
    • Trade Partners
    • Refer A Friend
    • Careers

Legal Disclaimer: Availability and pricing subject to change without notice. Pricing includes standard homesite. Although we try to assure accuracy, Olthof Homes cannot be responsible for typographical or photo errors on our website. Equal Housing Opportunity.

Privacy PolicyTerms & ConditionsSMS Enrollment
Site By Builder Designs
equal housing opportunity
  • email iconEmail
  • phone iconText
  • phone iconCall
  • phone iconWarranty