Olthof Homes Logo
Inspiring Better Living. Family-Owned Since 1961.
Olthof Homes Logo
Inspiring Better Living.
Family-Owned Since 1961.
Menu
  • FindYour Home
  • Home Buying Resources
  • Why Choose Olthof Homes
  • Gallery Photos + Videos
  • Contact UsNow
  • Shop By Area
  • Communities
  • Ready To Move In Homes
  • Model Homes
  • Floor Plans
  • Design Your Home
  • Home Buying Resources
  • Why Choose Olthof
  • Galleries
  • Contact
KKassandra VanProyen, New Home Specialist (Sales)Ask KassNew home information219-271-8600
WarrantySubmit a request219-271-8400

Ready To Move In Homes In Plainfield

Homes Menu
  • Communities
  • Floor Plans
  • Available Homes
  • Model Homes
Filters
  • Indianapolis
  • Town
  • Community
  • Price
  • Beds
  • Baths
  • SQ FT
  • Ready Date
  • Plan
  • Type
  • Promotions
Done
Sort By
  • Completion Date
  • Address
  • Area
  • Price Low
  • Price High
  • SqFt Low
  • SqFt High
  • Savings
Toggle View IconMap View
  • Indianapolis
  • Plainfield
Reset Filters

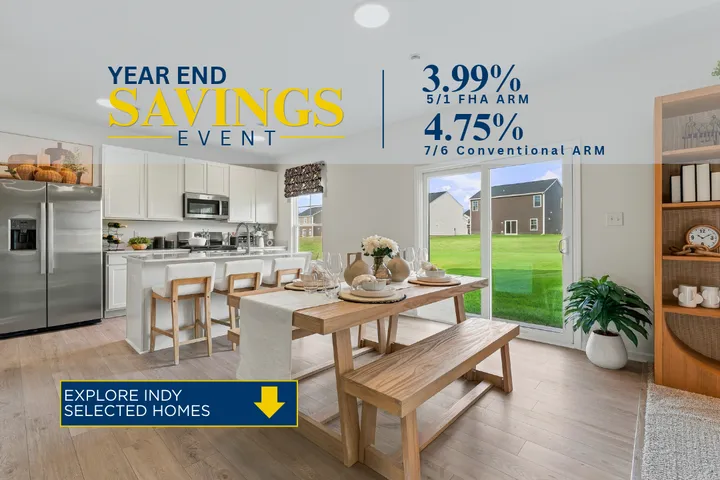
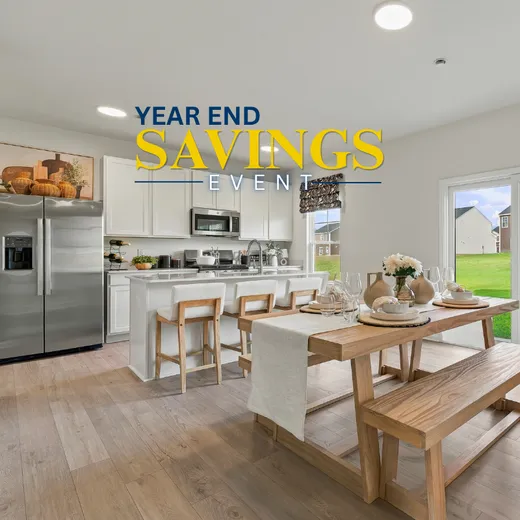
Year End Savings Event!
Great Rate Offers PLUS Year End Discounts on Select Homes

Special Offers
Ready Now
Ready Now
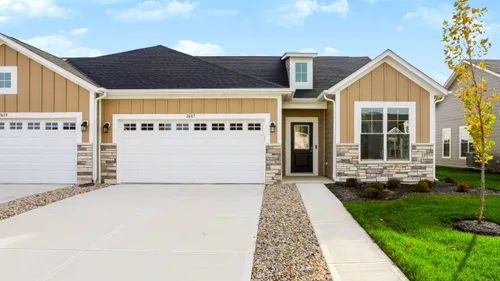
2764 Glade AvenuePlainfield, IN 46168
Card Map Pin
$423,648 
WAS: $456,686
SAVE: $33,038
  • INDY Year End Savings Event | 5/1 - 3.99% FHA ARM | 7/6 - 4.75% Conventional ARM
    INDY Year End Savings Event | 5/1 - 3.99% FHA ARM | 7/6 - 4.75% Conventional ARM
CommunityBomar Estates
Floor PlanAspen
  • 4 Beds
  • 2.5 Baths
  • 2,496 SQ FT
  • 2.5 Cars
  • Front Sod + Landscaping
View Details
Ready Now
Ready Now
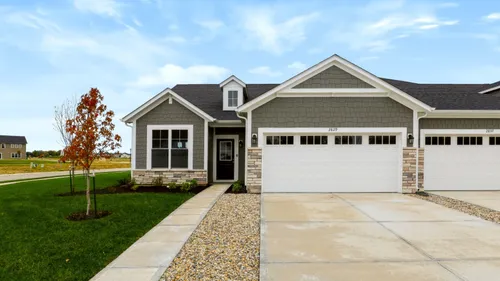
2644 Marjorie LanePlainfield, IN 46168
Card Map Pin
$269,196 
WAS: $288,439
SAVE: $19,243
CommunityBomar Estates
Floor PlanPiper
  • 2 Beds
  • 1.5 Baths
  • 1,356 SQ FT
  • 2 Cars
  • Front Sod + Landscaping
View Details
Ready Now
Ready Now
2642 Marjorie LanePlainfield, IN 46168
Card Map Pin
$254,714 
WAS: $295,668
SAVE: $40,954
CommunityBomar Estates
Floor PlanAdler
  • 3 Beds
  • 2 Baths
  • 1,414 SQ FT
  • 2 Cars
  • Front Sod + Landscaping
View Details
Ready Now
Ready Now
2887 Piper PlacePlainfield, IN 46168
Card Map Pin
$283,202 
WAS: $336,643
SAVE: $53,441
CommunityBomar Estates
Floor PlanRosewood
  • 2 Beds
  • 2 Baths
  • 1,609 SQ FT
  • 2 Cars
  • Front Sod + Landscaping
View Details
Ready Now
Ready Now
2901 Piper PlacePlainfield, IN 46168
Card Map Pin
$342,701 
Schedule a Self-Guided Tour
CommunityBomar Estates
Floor PlanRosewood
  • 2 Beds
  • 2 Baths
  • 1,609 SQ FT
  • 2 Cars
  • Front Sod + Landscaping
View Details
Ready Now
Ready Now
2880 Piper PlacePlainfield, IN 46168
Card Map Pin
$273,212 
WAS: $333,049
SAVE: $59,837
CommunityBomar Estates
Floor PlanBryson
  • 3 Beds
  • 2 Baths
  • 1,633 SQ FT
  • 2 Cars
  • Front Sod + Landscaping
View Details
INDY Year End Savings Event

INDY Year End Savings Event

2 Great Rate Offers PLUS Year End Discounts (on select homes)

Special Offers
NWI Year End Savings Event

NWI Year End Savings Event

Great Rate Offers PLUS Year End Discounts

Special-Offers
Closing Cost Assistance

Closing Cost Assistance

special-offers
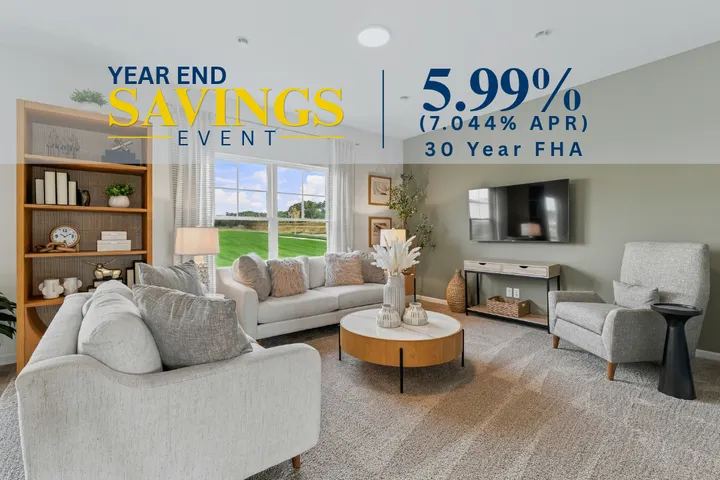
5.99% Rate

5.99% Rate

30 year fixed FHA

special-offers
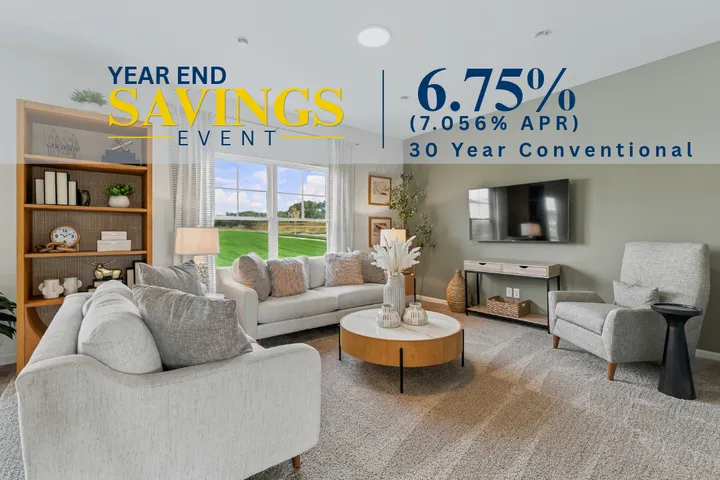
6.75% Rate

6.75% Rate

30 year fixed Conventional

special-offers
  • Promo 1
  • Promo 2
  • Promo 3
  • Promo 4
  • Promo 5
Ready Now
Ready Now
2829 Oak Grove West RoadPlainfield, IN 46168
Card Map Pin
$266,637 
WAS: $338,789
SAVE: $72,152
CommunityBomar Estates
Floor PlanBryson
  • 2 Beds
  • 2 Baths
  • 1,633 SQ FT
  • 2 Cars
  • Front Sod + Landscaping
View Details
Ready Now
Ready Now
8609 Meadowlands CourtPlainfield, IN 46168
Card Map Pin
$467,028 
Schedule a Self-Guided Tour
CommunityBomar Estates
Floor PlanAspen
  • 4 Beds
  • 2.5 Baths
  • 2,496 SQ FT
  • 2.5 Cars
  • Front Sod + Landscaping
View Details
Showing 14 of Available Homes
Olthof HomesSt. John Corporate Office8051 Wicker Avenue, St John, IN 46373
Indianapolis Corporate Office11350 N Meridian Street, #100, Carmel, IN 46032
Stay Connected
  • Twitter
  • Houzz
  • Youtube
  • Pinterest
Northwest Indiana
  • Facebook
  • Instagram
Indianapolis
  • Facebook
  • Instagram
Contact Us(219) 271-8600
Email
  • Find Your Home
    • Communities
    • Available Homes
    • Floor Plans
    • Model Homes
  • Design Your Home
    • Design Process
  • Home Buying Resources
    • Our Process
    • Customizing Your Home
    • Blog
    • FAQs
  • Why Choose Us
    • About Us
    • Testimonials
    • Awards & Affiliations
  • Galleries
    • Photo Gallery
    • Video Gallery
    • Virtual Tour Gallery
  • Contact
    • Contact Us
    • Customer Care Request
    • Broker Registration
    • Trade Partners
    • Refer A Friend
    • Careers

Legal Disclaimer: Availability and pricing subject to change without notice. Pricing includes standard homesite. Although we try to assure accuracy, Olthof Homes cannot be responsible for typographical or photo errors on our website. Equal Housing Opportunity.

Privacy PolicyTerms & ConditionsSMS Enrollment
Site By Builder Designs
equal housing opportunity
  • email iconEmail
  • phone iconText
  • phone iconCall
  • phone iconWarranty