
Inspiring Better Living. Family-Owned Since 1961.

Inspiring Better Living.
Family-Owned Since 1961.
Family-Owned Since 1961.
Menu
- FindYour Home
- Home Buying Resources
- Why Choose Olthof Homes
- Gallery Photos + Videos
- Contact UsNow
- Shop By Area
- Communities
- Ready To Move In Homes
- Model Homes
- Floor Plans
- Design Your Home
- Home Buying Resources
- Why Choose Olthof
- Galleries
- Contact
 Ask KassNew home information219-271-8600
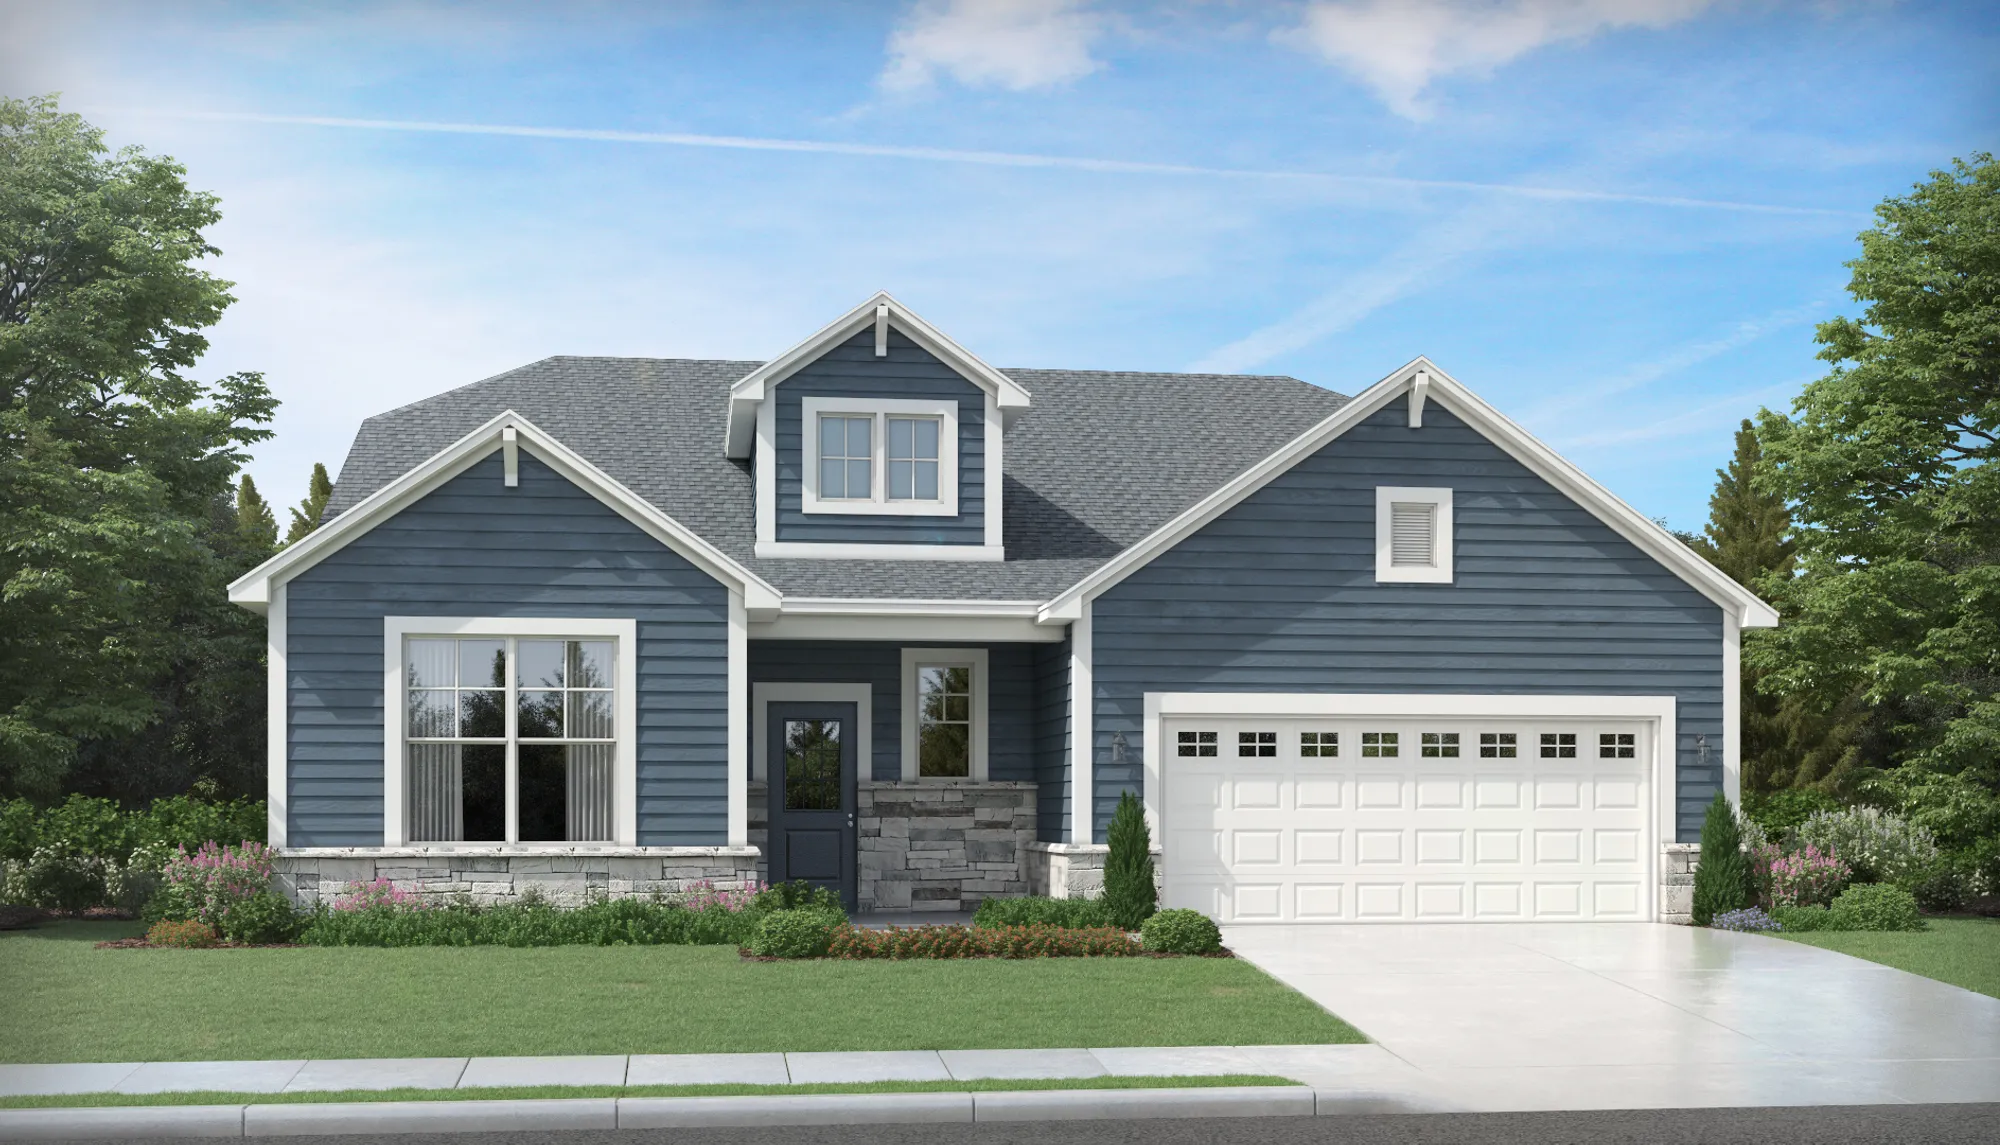
3108 Greenview Drive
Valparaiso, IN
+2 Photos
 +1 Photos
- Homes
- Northwest Indiana
- Valparaiso
- 3108 Greenview Drive
3108 Greenview DriveValparaiso, IN

 2Beds
 2Baths
 1,767SQ FT
 2-CarGarage
 Front Sod +
Landscaping

Overview
About This Home
Welcome to the Harmony – a home designed for everyday life and lasting memories. This creatively designed floor plan combines modern style and comfort giving you space to grow, gather, and relax. The heart of the home shines with an open concept great room, breakfast area, and kitchen where quartz countertops, SS appliances, and LVP flooring create an inviting atmosphere for everyday moments and unforgettable celebrations. The flex room offers the ideal space for an office, den, or creative retreat. The primary bedroom has a walk in closet, and the primary bath has a tiled shower, double bowl vanity, and linen closet. Step outside to the covered patio and enjoy a fully landscaped yard w/irrigation that opens up to a walking path and community space and is designed for convenience and carefree living. The Harmony just isn’t a home, it’s where your story continues.
Home Features
- Backs up to walking path/community space
- Covered patio
- French door entry to flex room
- 42" Oak cabinets in 'Derby'
- Under cabinet lighting
- Backsplash
- Stainless steel kitchen appliances
- Tiled shower with bench
- Double bowl vanity
- Low maintenance landscaping with irrigation
Community Amenities
- PICKLEBALL COURT
- PUTTING GREEN
- COMMUNITY NATURE TRAILS
- COMMUNITY GARDENS
- PLAYGROUND
- PAVILION
- POND
- GREEN SPACE
- PRIVATE PAVED TRAILS


Community Sales Center
3860 Wild Grove Way
Valparaiso, INOffering Built to Order on Single Family and Single-Family Villa Homes, stop in or call for more information!
Sun + Mon: Closed
Tues - Thurs: 11AM - 5 PM
Fri: 11 AM - 5 PM
Sat: 10 AM - 5 PM
Community
Westwind

 Ask Question
360 Tour
360 Tour
Photo Gallery
Photo Gallery
Floor Plan
Floor Plan


 Email
 Text
 Call
 Warranty