
Inspiring Better Living. Family-Owned Since 1961.

Inspiring Better Living.
Family-Owned Since 1961.
Family-Owned Since 1961.
Menu
- FindYour Home
- Home Buying Resources
- Why Choose Olthof Homes
- Gallery Photos + Videos
- Contact UsNow
- Shop By Area
- Communities
- Ready To Move In Homes
- Model Homes
- Floor Plans
- Design Your Home
- Home Buying Resources
- Why Choose Olthof
- Galleries
- Contact
 Ask KassNew home information219-271-8600
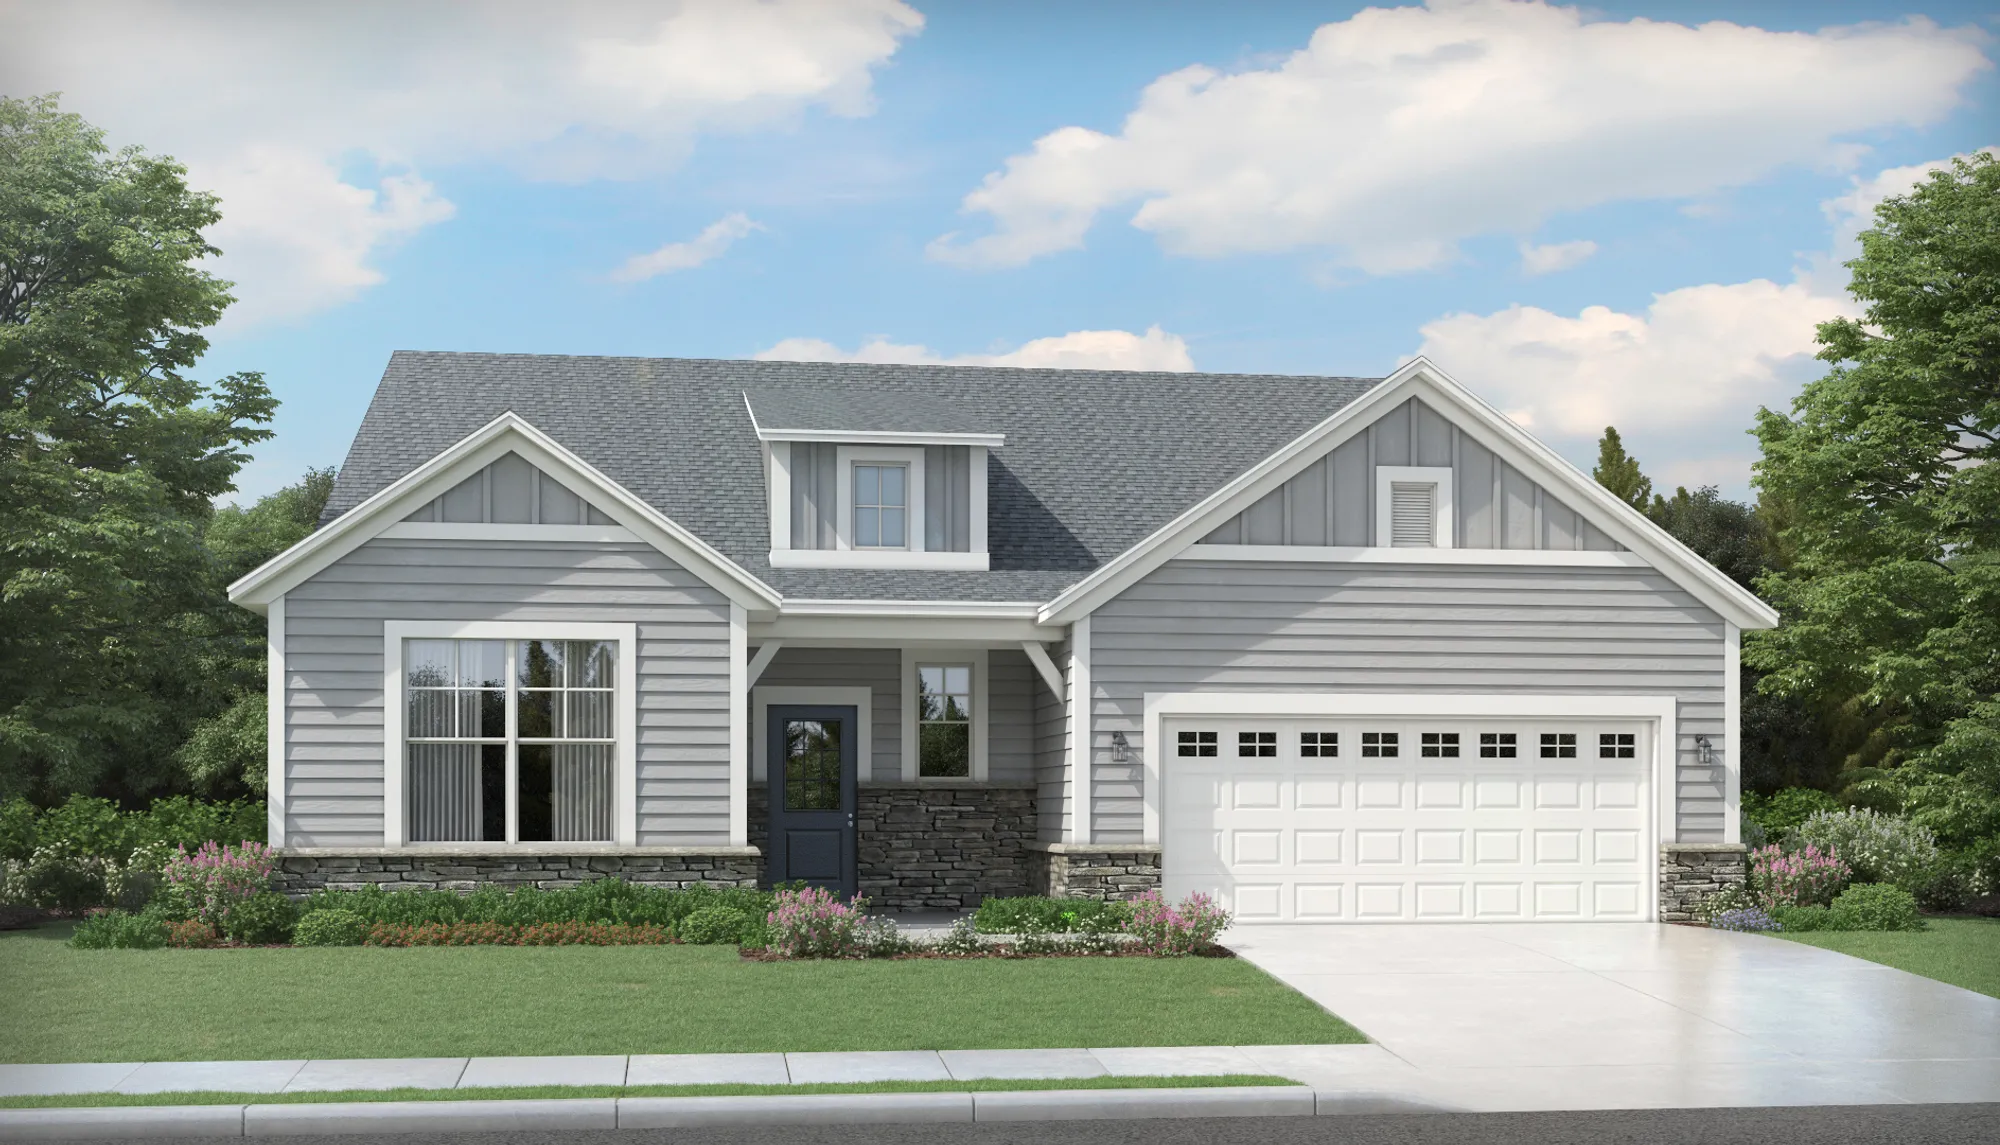
3106 Greenview Drive
Valparaiso, IN
+2 Photos
 +1 Photos
- Homes
- Northwest Indiana
- Valparaiso
- 3106 Greenview Drive
3106 Greenview DriveValparaiso, IN

 2Beds
 2Baths
 1,767SQ FT
 1Story
 2-CarGarage
 Front Sod +
Landscaping

Overview
About This Home
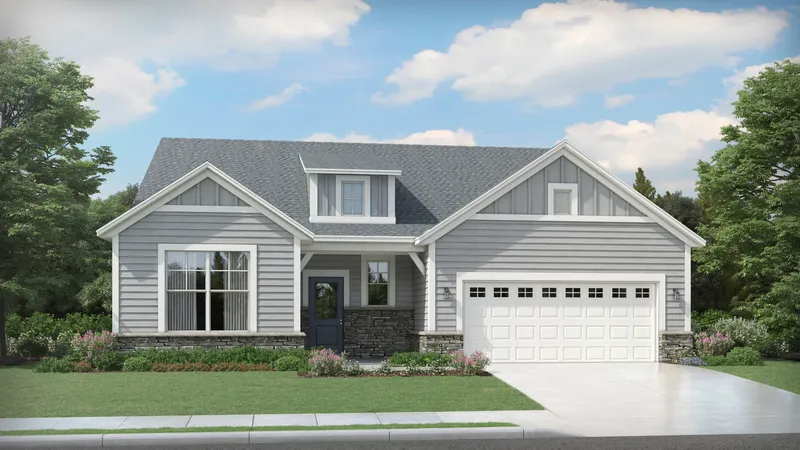
Meet the Harmony, a home designed for everyday life and lasting memories. It has an open great room, breakfast area and kitchen with quartz countertops, stainless steel appliances and LVP flooring, plus a flex room for an office or den. You’ll also find a primary suite with a walk-in closet, tiled shower and double vanity. Step outside to a covered patio and a fully landscaped, irrigated yard that opens to a walking path and community space.
Home Features
- Backs up to community walking path
- Covered patio
- Electric fireplace
- French door entry to Flex room
- 42" White cabinets
- Under cabinet lighting
- Tile Backsplash
- Stainless Steel kitchen appliances
- Tiled shower and double bowl vanity in primary bath
- Low maintenance landscaping with irrigation
Community Amenities
- PICKLEBALL COURT
- PUTTING GREEN
- COMMUNITY NATURE TRAILS
- COMMUNITY GARDENS
- PLAYGROUND
- PAVILION
- POND
- GREEN SPACE
- PRIVATE PAVED TRAILS


Community Sales Center
3860 Wild Grove Way
Valparaiso, INOffering Built to Order on Single Family and Single-Family Villa Homes, stop in or call for more information!
Sun + Mon: Closed
Tues - Thurs: 11AM - 5 PM
Fri: 11 AM - 5 PM
Sat: 10 AM - 5 PM
Community
Westwind

 Ask Question
360 Tour
360 Tour
Photo Gallery
Photo Gallery
Floor Plan
Floor Plan


 Email
 Text
 Call
 Warranty