
Inspiring Better Living. Family-Owned Since 1961.

Inspiring Better Living.
Family-Owned Since 1961.
Family-Owned Since 1961.
Menu
- FindYour Home
- Home Buying Resources
- Why Choose Olthof Homes
- Gallery Photos + Videos
- Contact UsNow
- Shop By Area
- Communities
- Ready To Move In Homes
- Model Homes
- Floor Plans
- Design Your Home
- Home Buying Resources
- Why Choose Olthof
- Galleries
- Contact
 Ask KassNew home information219-271-8600
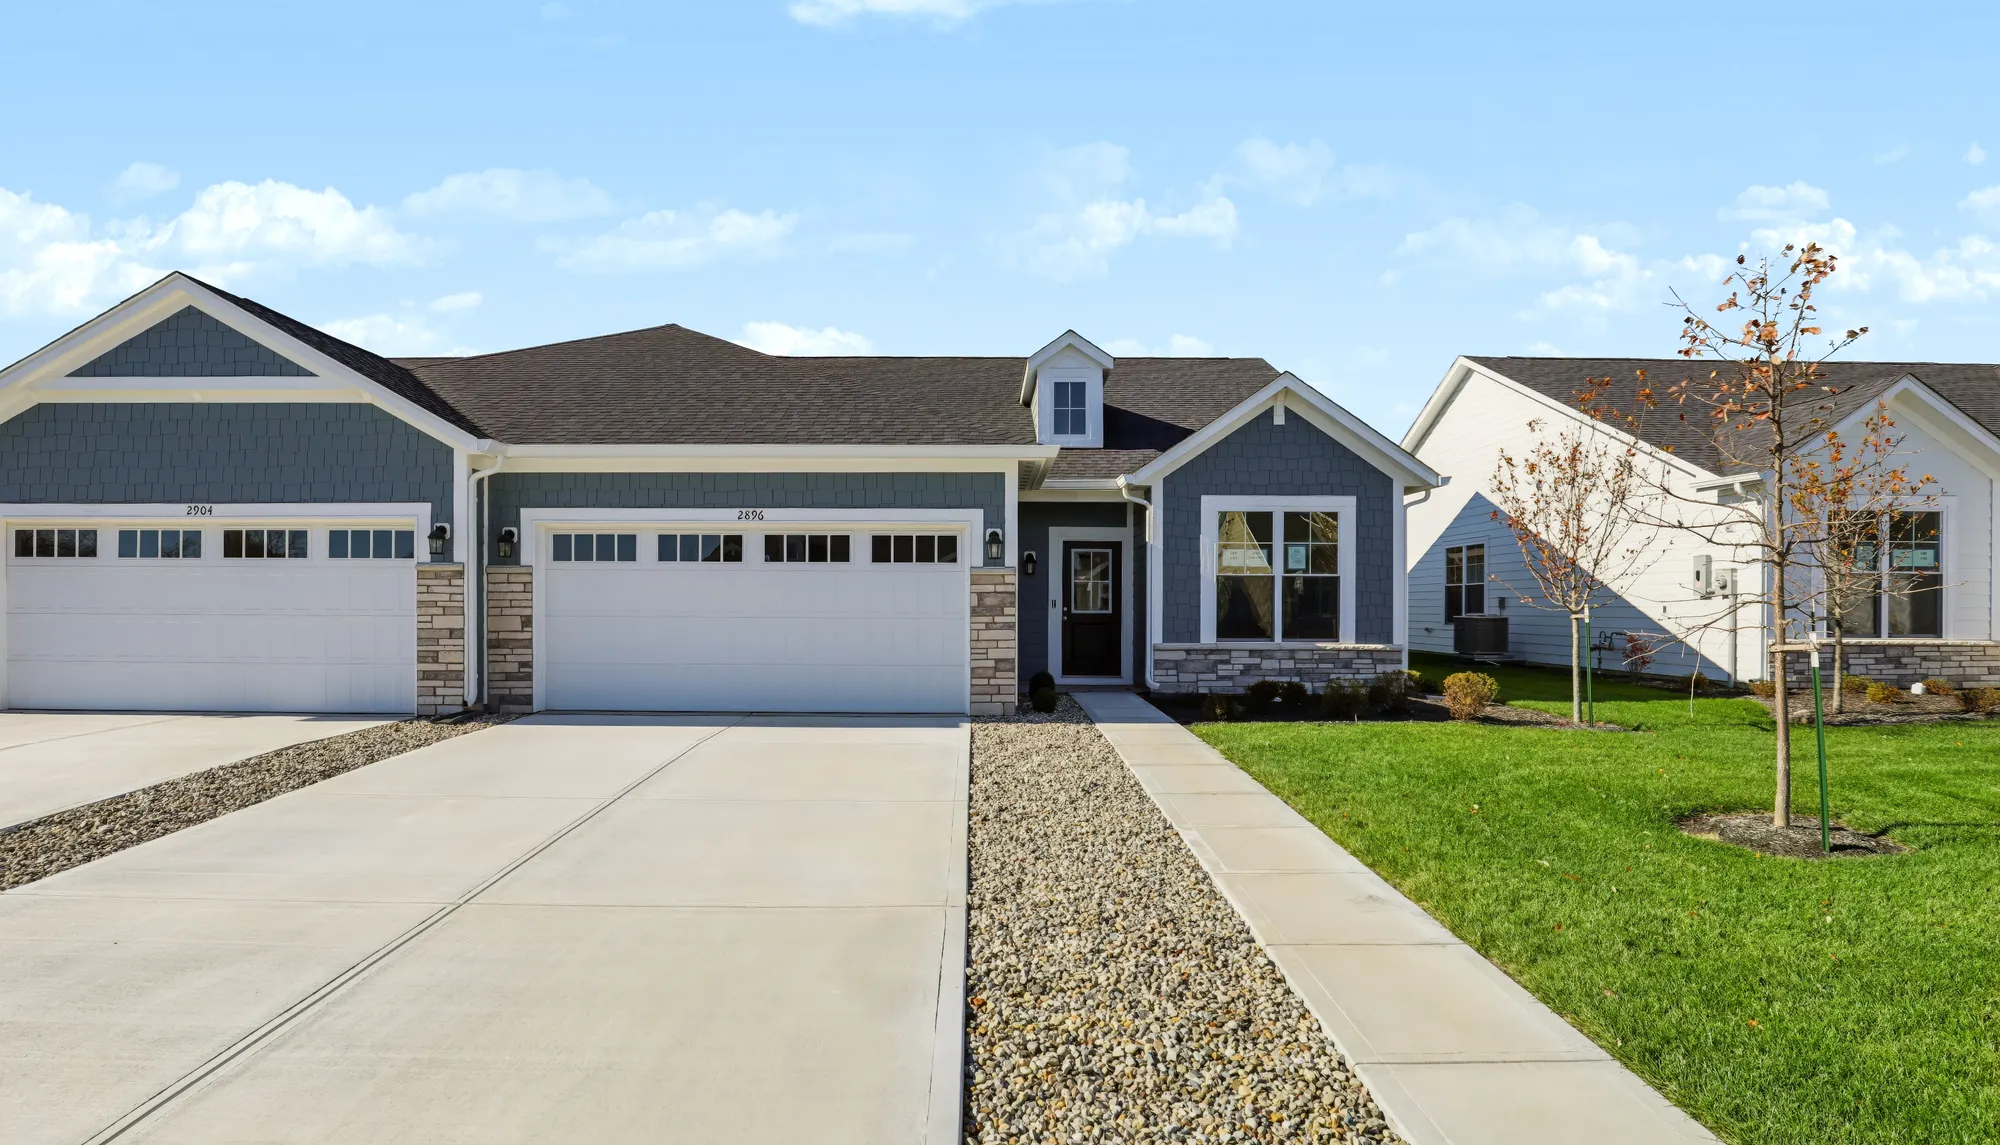
2896 Piper Place
Plainfield, IN
+28 Photos
 +27 Photos
- +26 Photos
- +25 Photos
- +24 Photos
- +23 Photos
- +22 Photos
- +21 Photos
- +20 Photos
- +19 Photos
- +18 Photos
- +17 Photos
- +16 Photos
- +15 Photos
- +14 Photos
- +13 Photos
- +12 Photos
- +11 Photos
- +10 Photos
- +9 Photos
- +8 Photos
- +7 Photos
- +6 Photos
- +5 Photos
- +4 Photos
- +3 Photos
- +2 Photos
- +1 Photos

- Homes
- Indianapolis
- Plainfield
- 2896 Piper Place
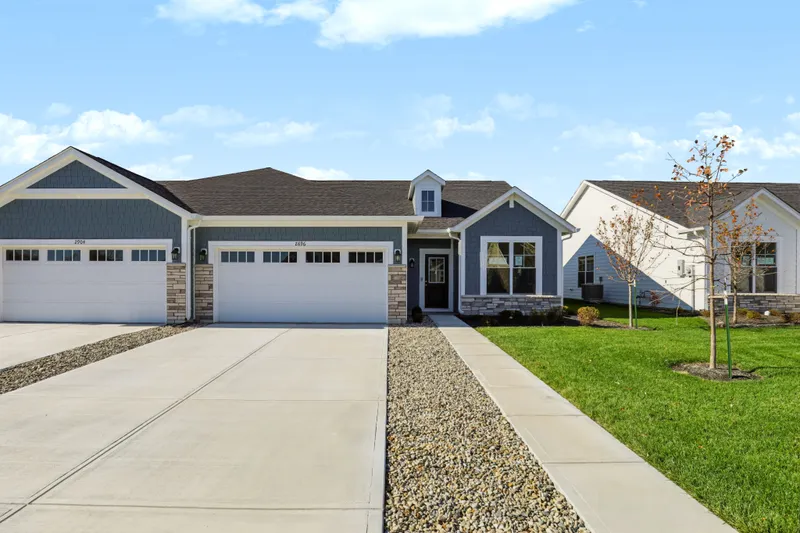
2896 Piper PlacePlainfield, IN

 3Beds
 2Baths
 1,633SQ FT
 1Story
 2-CarGarage
 Front Sod +
Landscaping
CommunityBomar Estates
Floor PlanBryson
StatusReady Now
$279,900
Was: $335,982
SAVE: $56,082



Overview
About This Home
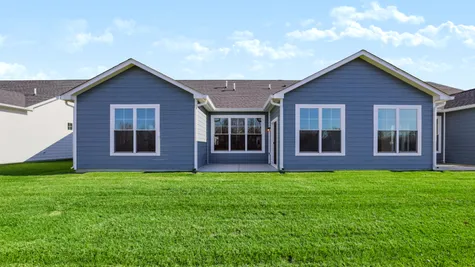
The Bryson: Easy Ranch Living, Made for Your Family
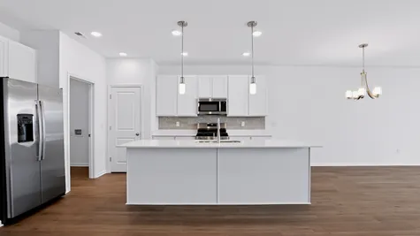
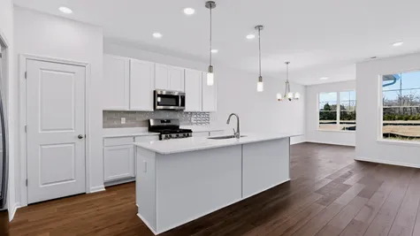
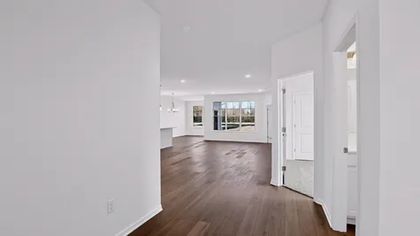
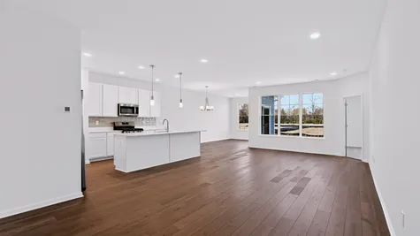
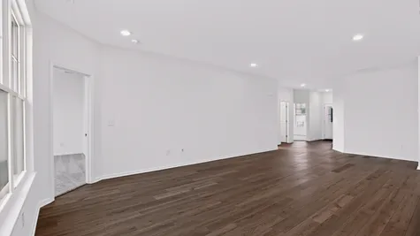
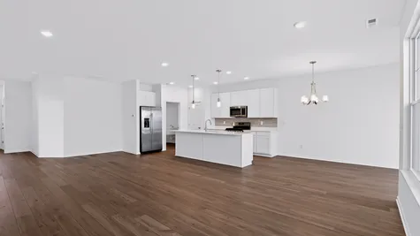
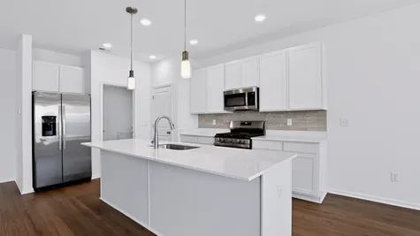
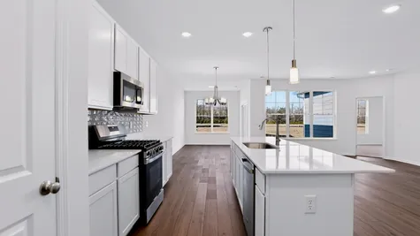
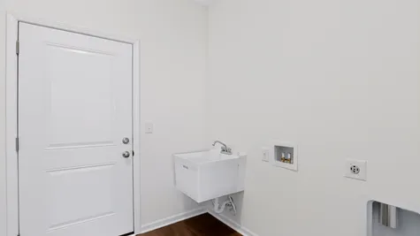
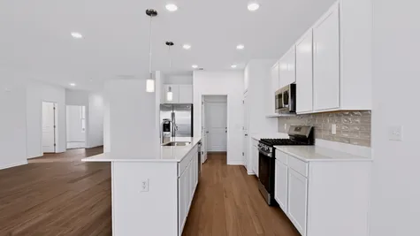
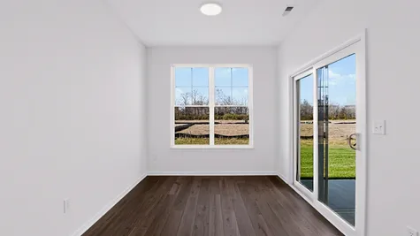
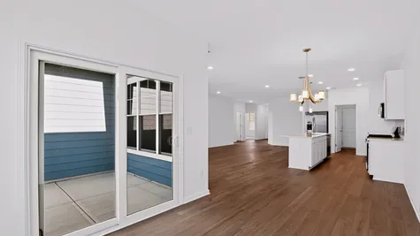
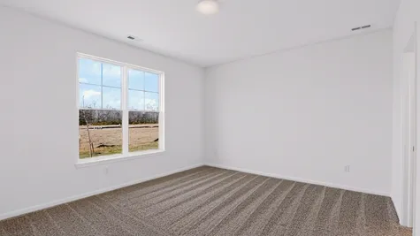
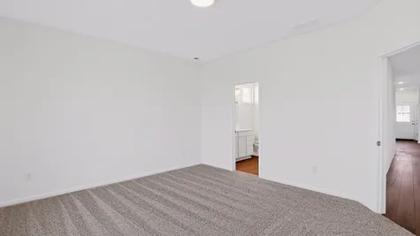
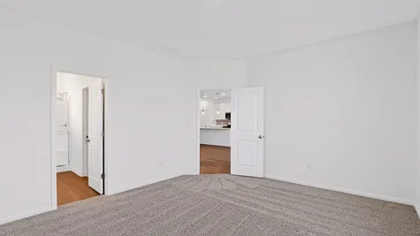
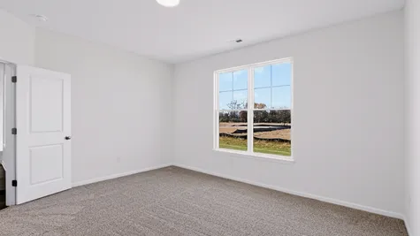
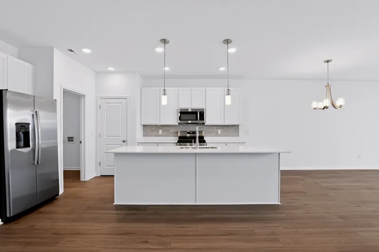
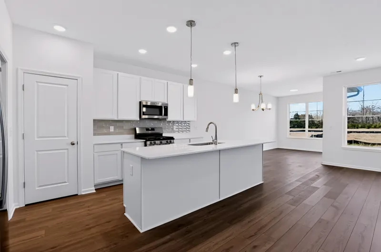
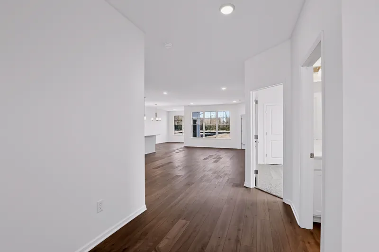
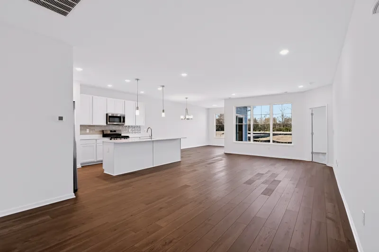
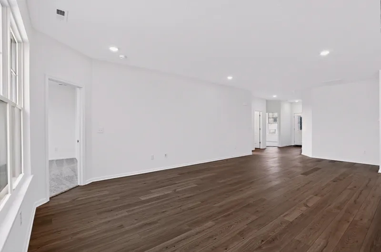
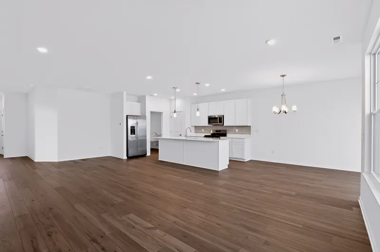
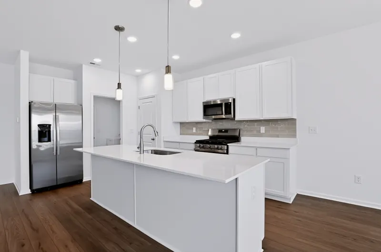
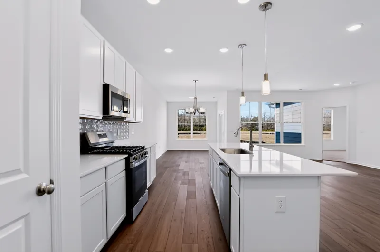
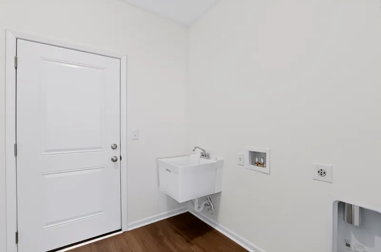
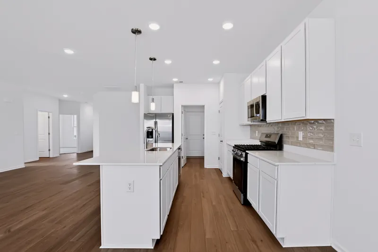
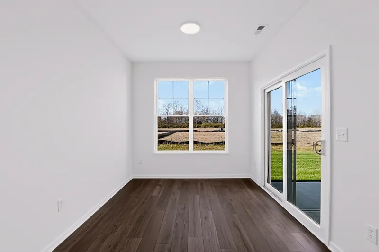
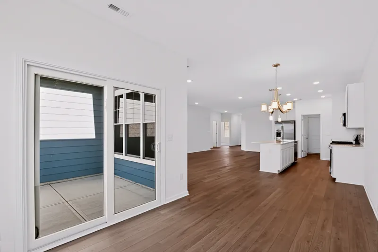
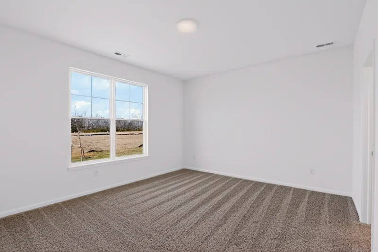
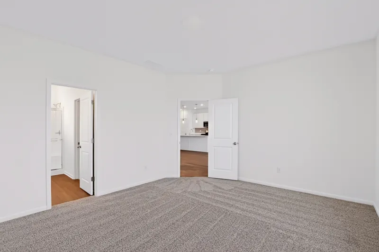
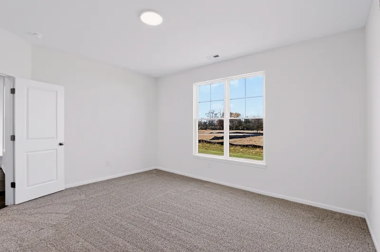
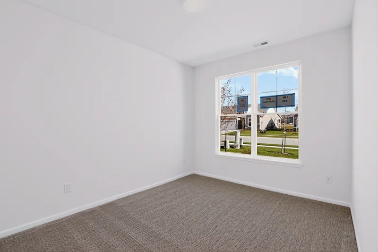
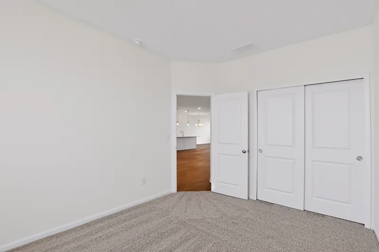
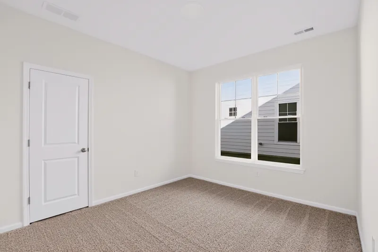
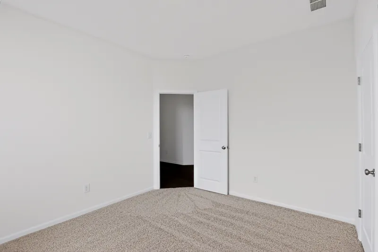
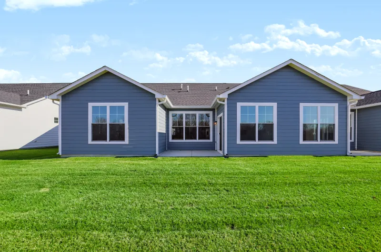
The Bryson is an open ranch plan with 3 bedrooms and 2 bathrooms, all on one level. The front door opens to a spacious foyer. Two guest bedrooms and the hall bath sit nearby, giving kids, guests or a home office their own comfortable corner of the home. Down the hall, the kitchen has a pantry, a central island and a large breakfast area, with room to cook, catch up over homework or linger over Saturday pancakes. Just past the kitchen, the owner's entrance from the attached garage has space for your washer and dryer and an entry closet, so coats, shoes and laundry all stay in their place.
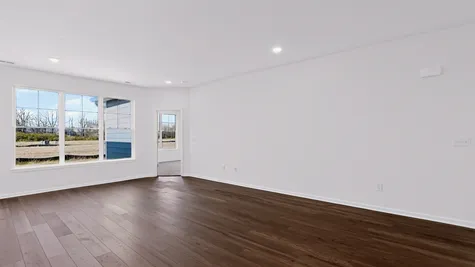
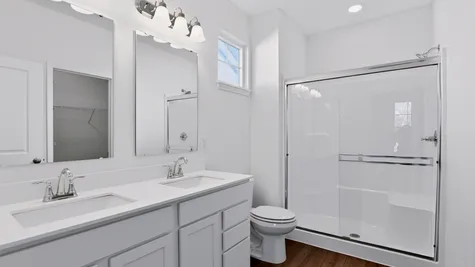
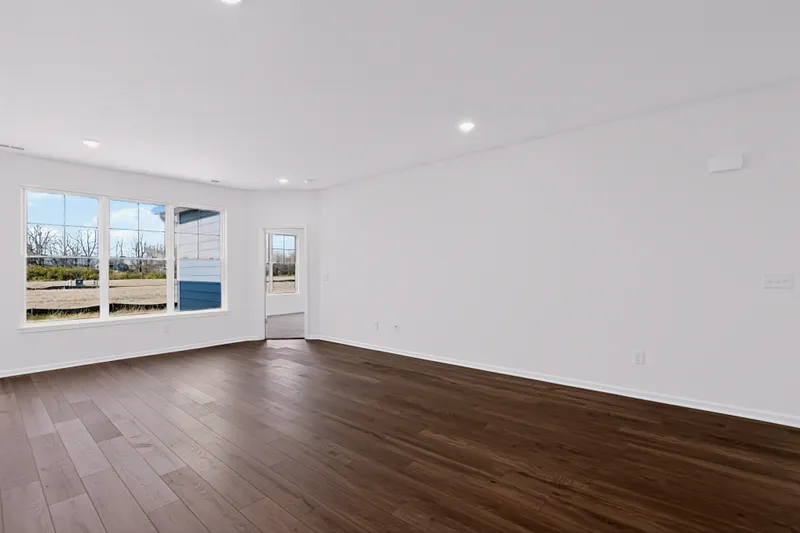
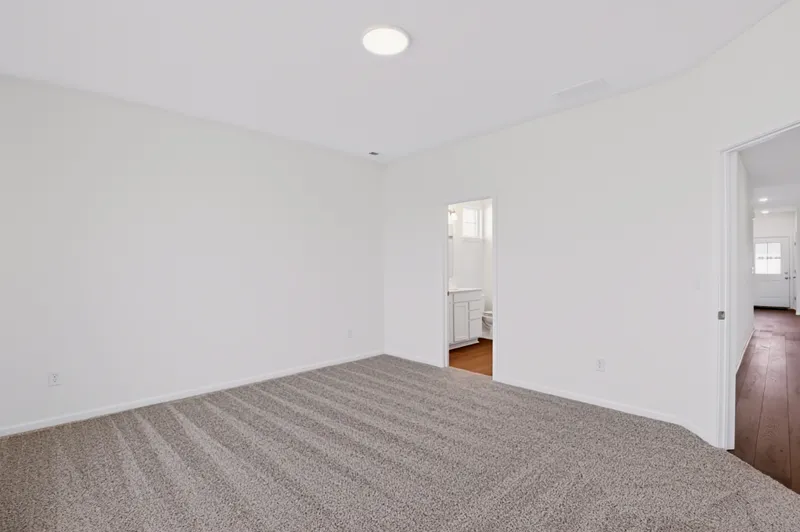
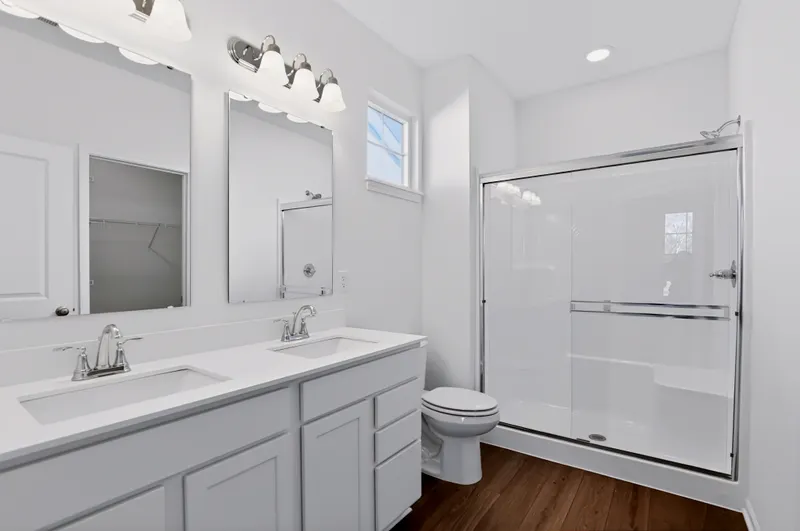
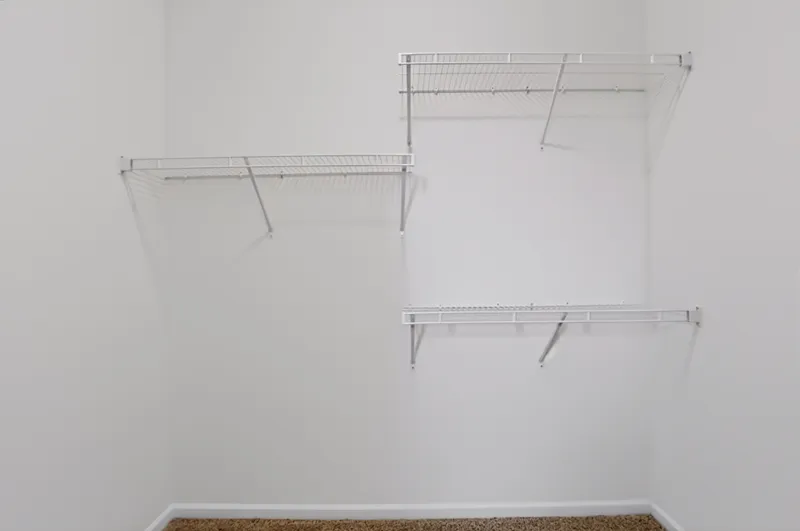
Three windows fill the great room with natural light, and there's plenty of space for seating, movie nights and get togethers. Tucked just off the great room, the private owner's suite is a quiet place to unwind. It has a bath with a walk-in shower and a large vanity, plus a walk-in closet with plenty of shelving.
Every Olthof home is built for high performance and energy efficiency, which helps your home stay comfortable while keeping utility costs in check. You'll have peace of mind with a 10-year structural warranty and a 4 year workmanship warranty on the roof. Low E windows with argon gas and an Energy Star North Central rating help keep heat in during winter and out during summer. You'll also have the support of our Industry Best Customer Care Program. The Bryson is set in Bomar Estates, close to Hobbs Station and served by Avon Schools, and it's built to grow alongside your family.
Inspiring Better Living. Family Owned Since 1961.
Home Features
- Low maintenance living
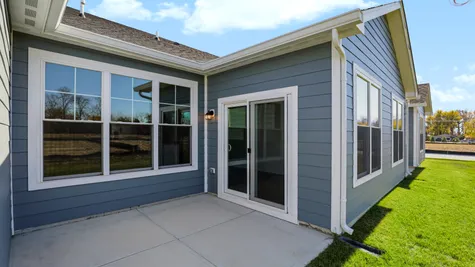
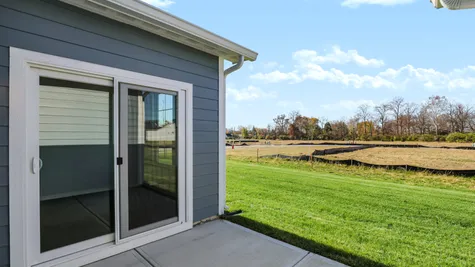
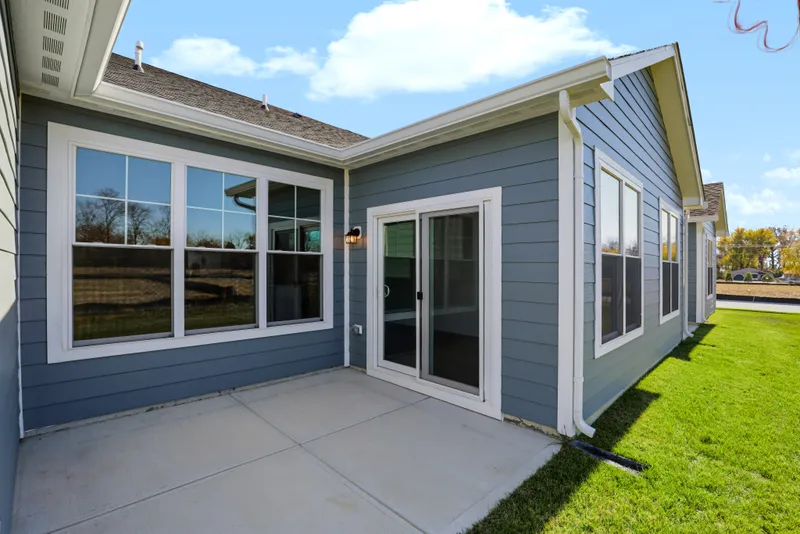
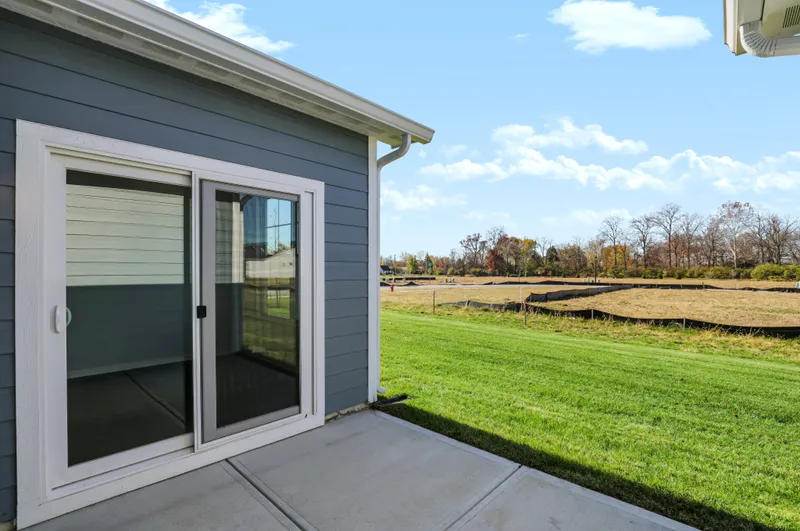
- Private back patio
- 2 car garage
- Quartz countertops
- Tiled kitchen backsplash
- Stainless steel kitchen appliances
- 3 bedrooms
- Avon schools
Community Amenities
- COMMUNITY POOL
- PICKLEBALL COURTS
- PUTTING GREEN
- COMMUNITY CLUBHOUSE
- GAZEBO
- PRIVATE PAVED TRAILS
- PERGOLA
- PLAYGROUND
- DOG PARK
- GATHERING SPACES
- FOUNTAIN
- POND
- PAVILION


Community Sales Center
8765 Bo Street
Plainfield, INNOW SELLING READY TO MOVE IN AND BUILT TO ORDER, TOWNHOMES, PAIRED VILLAS AND SINGLE-FAMILY HOMES!
Sun: Closed
Mon: By appointment only
Tues - Thurs: 11 AM - 6 PM
Fri: 11 AM - 5 PM
Sat: 10 AM - 5 PM
Community
Bomar Estates

 Ask Question
Photo Gallery
Photo Gallery
Floor Plan
Floor Plan


 Email
 Text
 Call
 Warranty