
Inspiring Better Living. Family-Owned Since 1961.

Inspiring Better Living.
Family-Owned Since 1961.
Family-Owned Since 1961.
Menu
- FindYour Home
- Home Buying Resources
- Why Choose Olthof Homes
- Gallery Photos + Videos
- Contact UsNow
- Shop By Area
- Communities
- Ready To Move In Homes
- Model Homes
- Floor Plans
- Design Your Home
- Home Buying Resources
- Why Choose Olthof
- Galleries
- Contact
 Ask KassNew home information219-271-8600
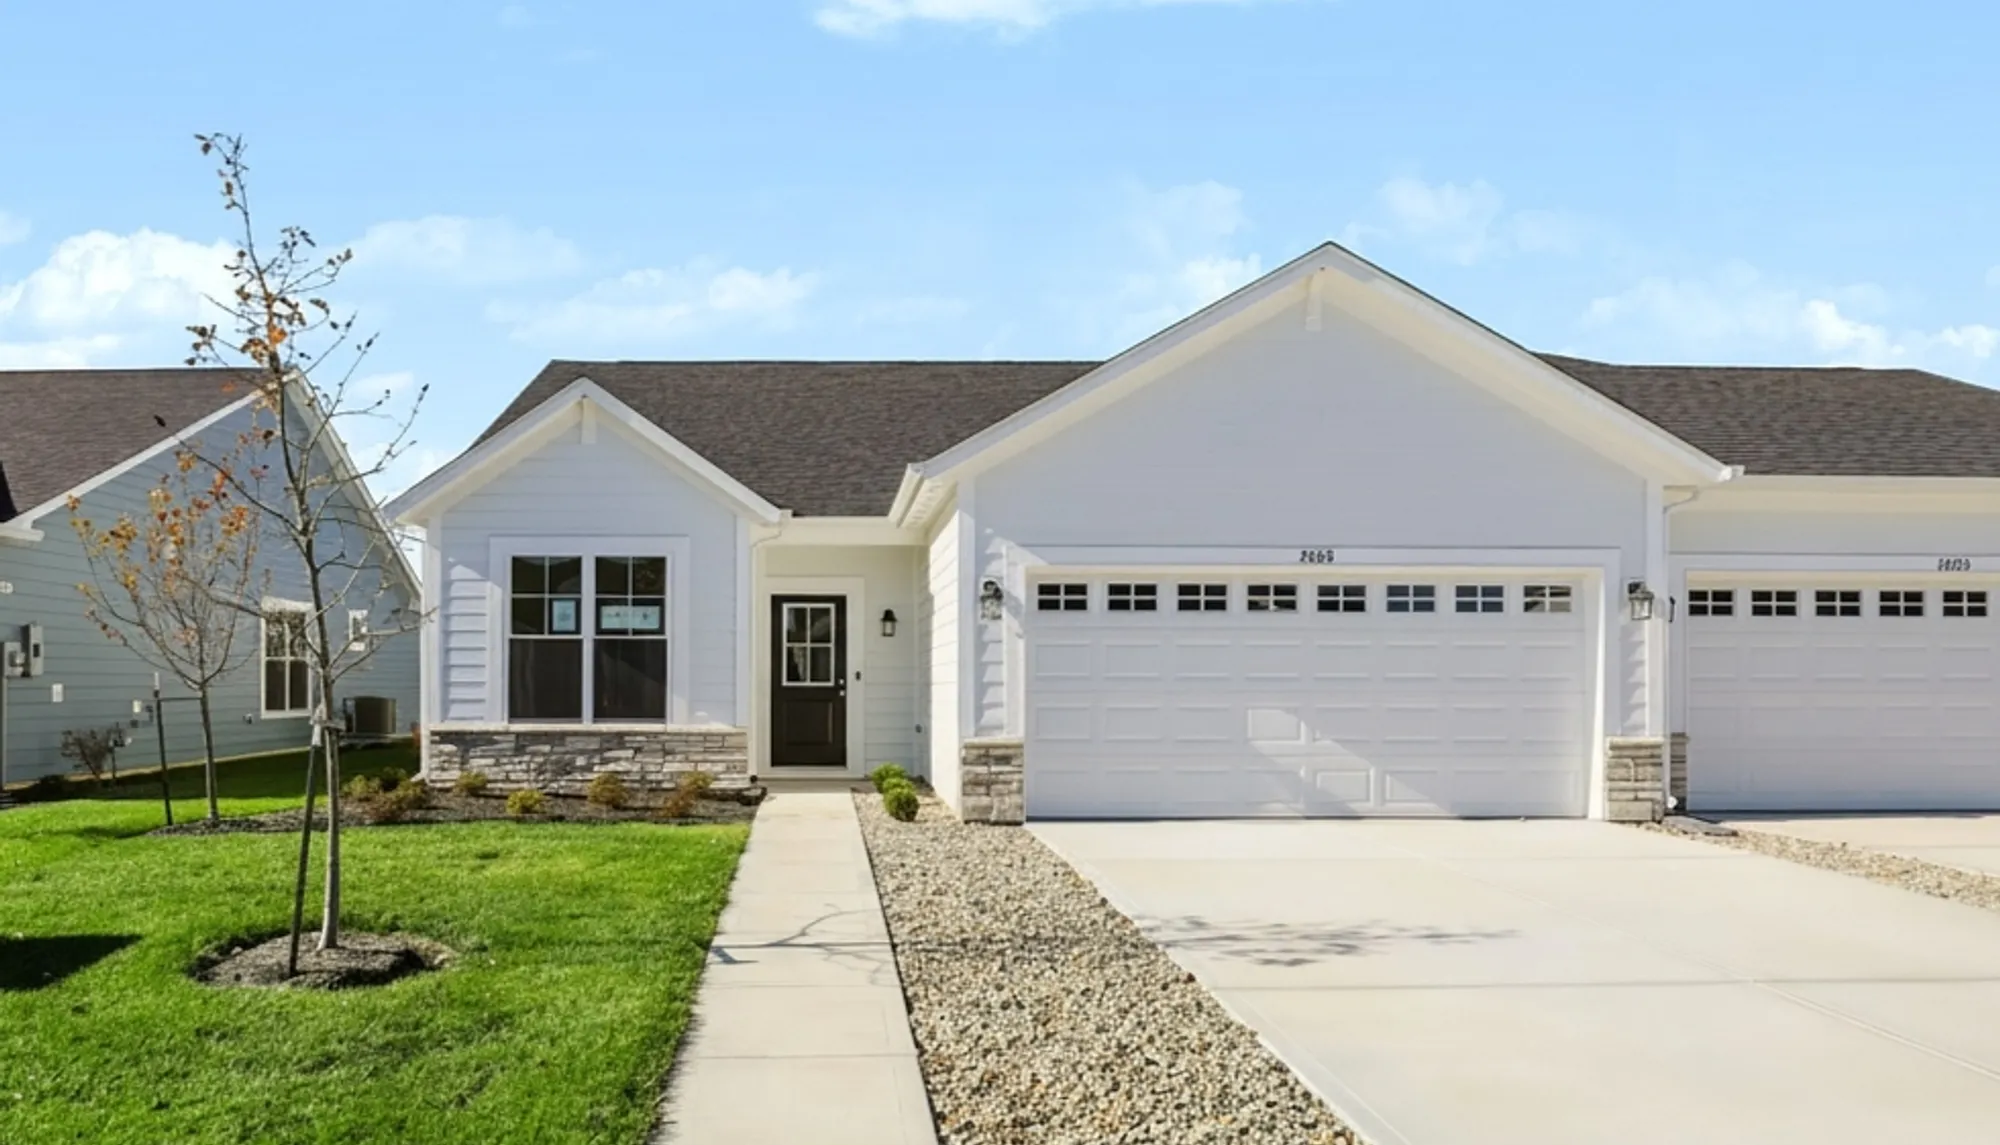
2888 Piper Place
Plainfield, IN
+28 Photos
 +27 Photos
- +26 Photos
- +25 Photos
- +24 Photos
- +23 Photos
- +22 Photos
- +21 Photos
- +20 Photos
- +19 Photos
- +18 Photos
- +17 Photos
- +16 Photos
- +15 Photos
- +14 Photos
- +13 Photos
- +12 Photos
- +11 Photos
- +10 Photos
- +9 Photos
- +8 Photos
- +7 Photos
- +6 Photos
- +5 Photos
- +4 Photos
- +3 Photos
- +2 Photos
- +1 Photos
- Homes
- Indianapolis
- Plainfield
- 2888 Piper Place
2888 Piper PlacePlainfield, IN

 2Beds
 2Baths
 1,633SQ FT
 1Story
 2-CarGarage
 Front Sod +
Landscaping
CommunityBomar Estates
Floor PlanBryson
StatusReady Now
$279,900
Was: $334,152
SAVE: $54,252



Overview
About This Home
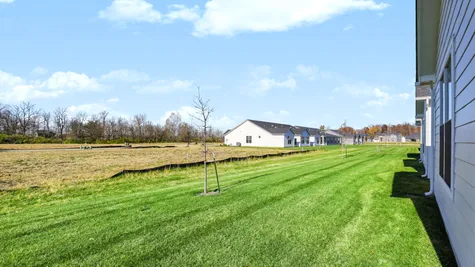
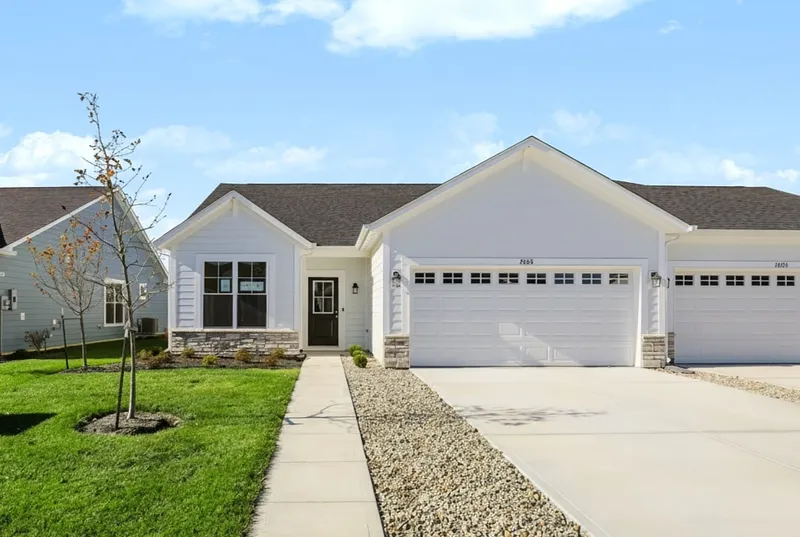
Welcome Home to the Bryson at Bomar Estates
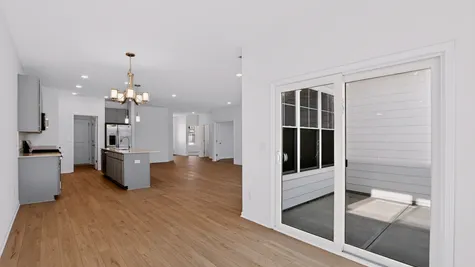
Picture coming home to a place where everything you need is on one level. The Bryson is an open ranch plan with 3 bedrooms and 2 bathrooms, designed so your days feel a little simpler and your home feels a little bigger.
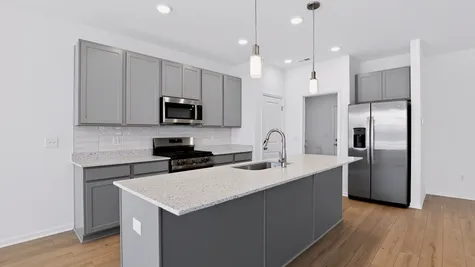
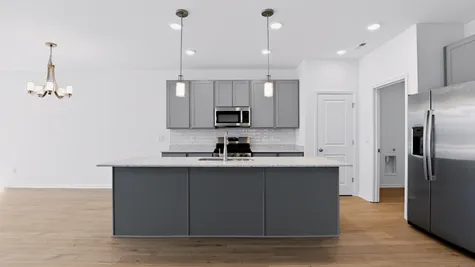
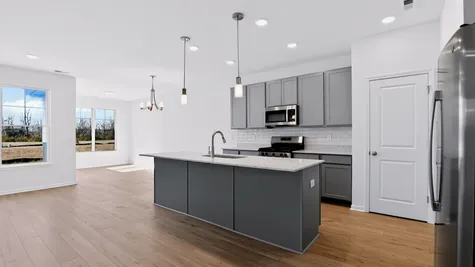
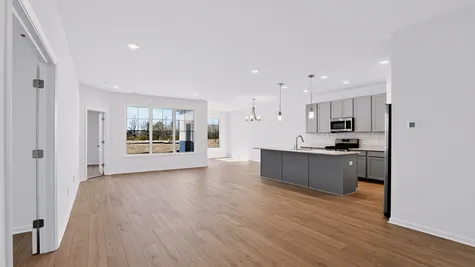
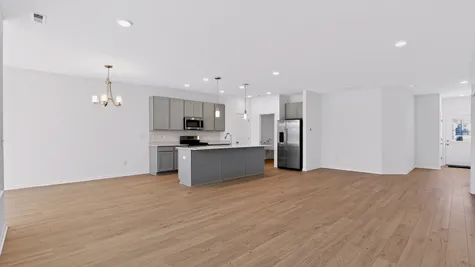
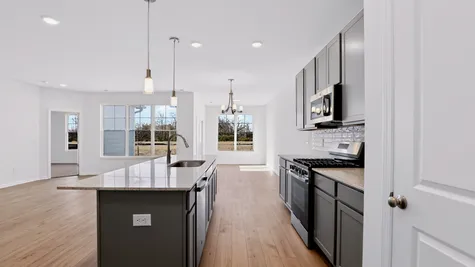
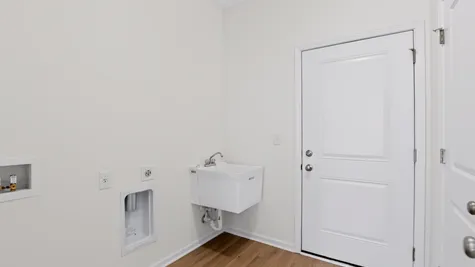
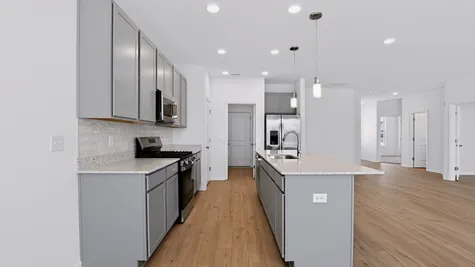
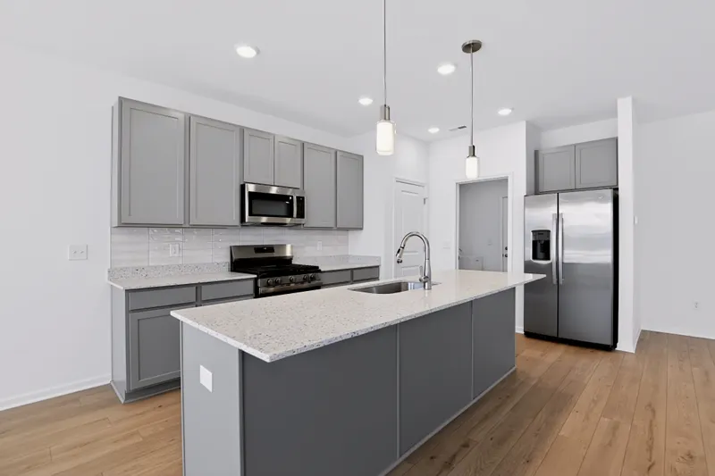
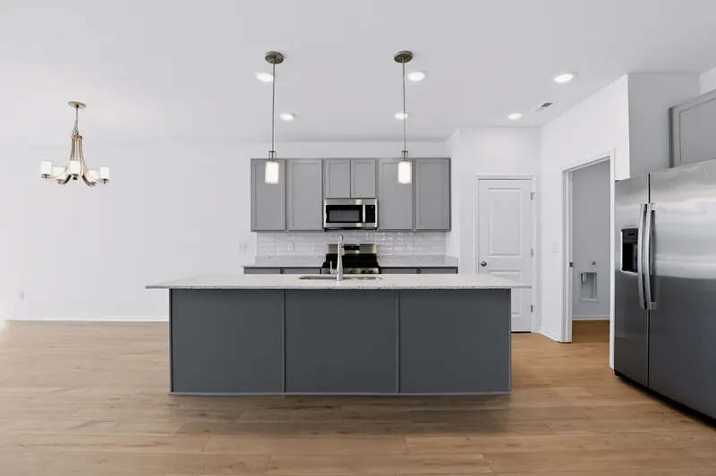
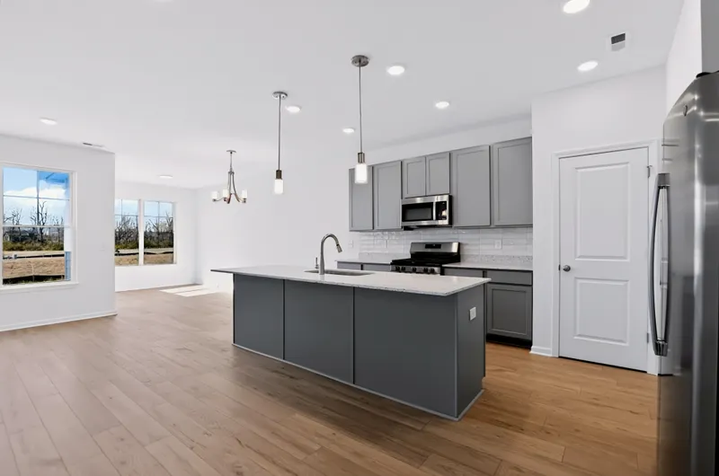
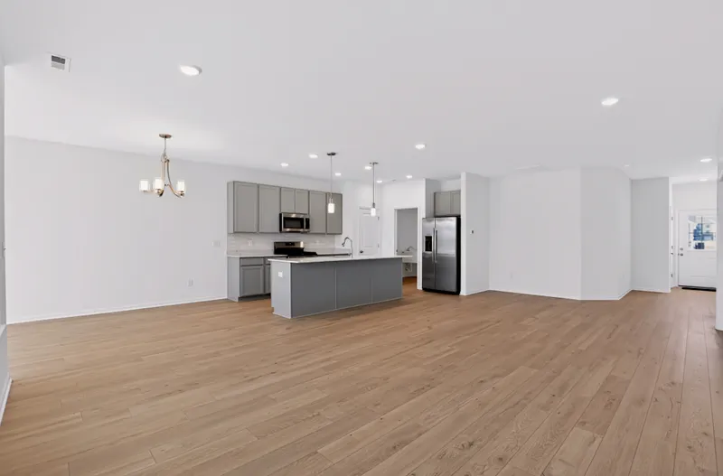
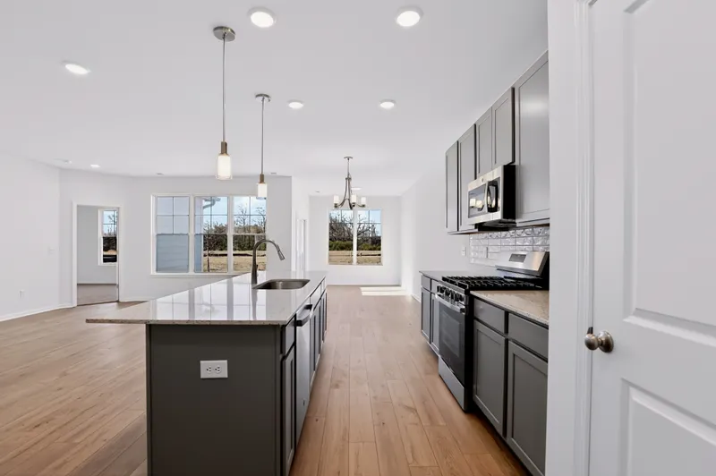
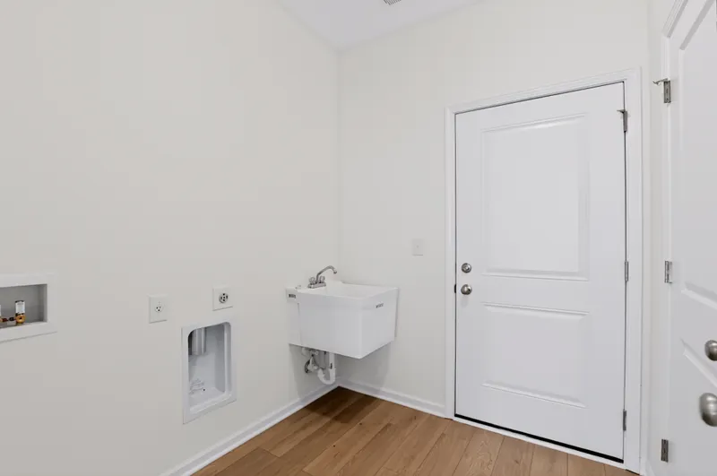
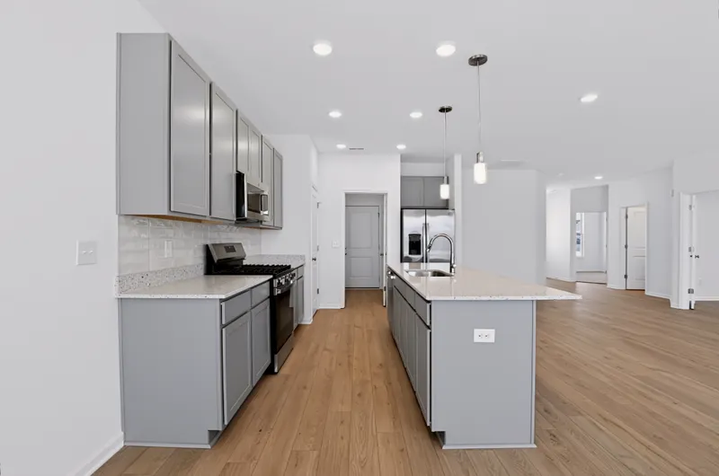
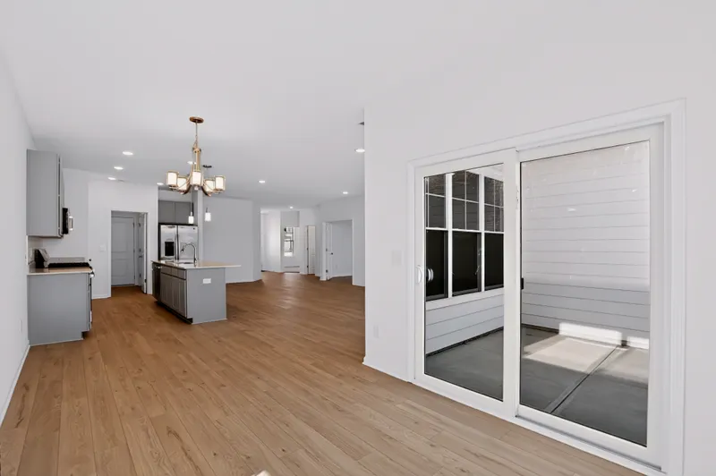
Your day starts and ends at the owner's entrance from the attached garage. It has an entry closet for coats and bags and space for your washer and dryer, so clutter stays out of sight and laundry never means a trip upstairs. From there you step right into the kitchen, where a central island, a roomy pantry and a large breakfast area give everyone a place to gather. It's a natural spot for morning coffee, after school snacks and the conversations that happen while dinner is on the stove.
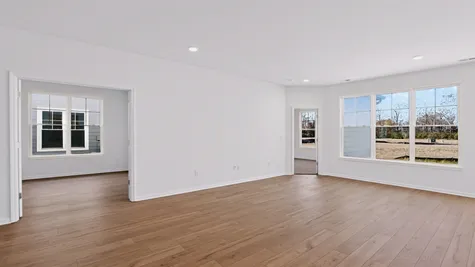
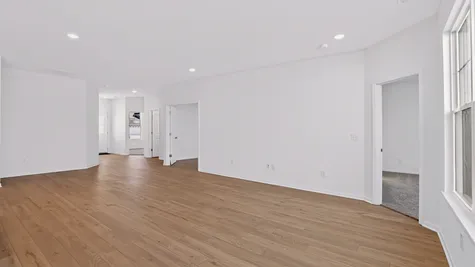
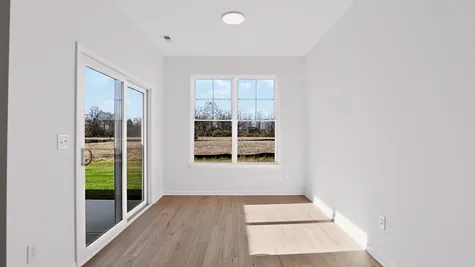
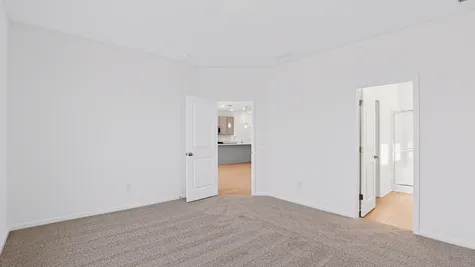
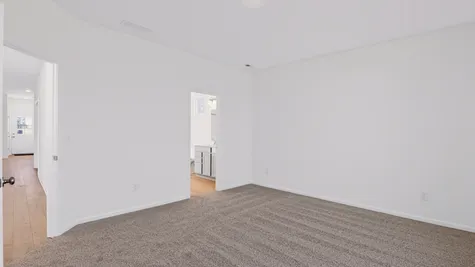
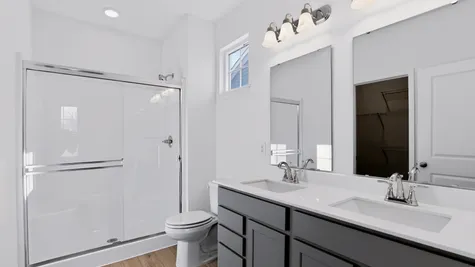
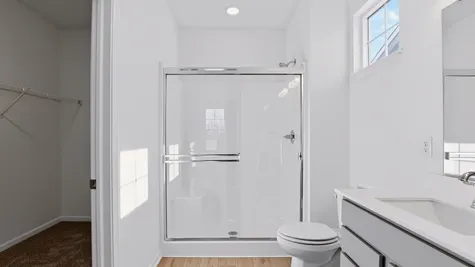
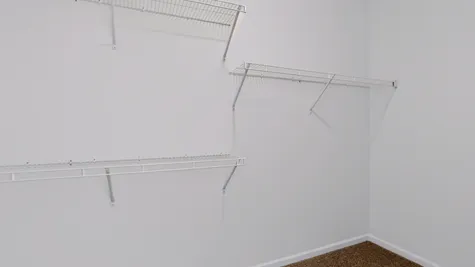
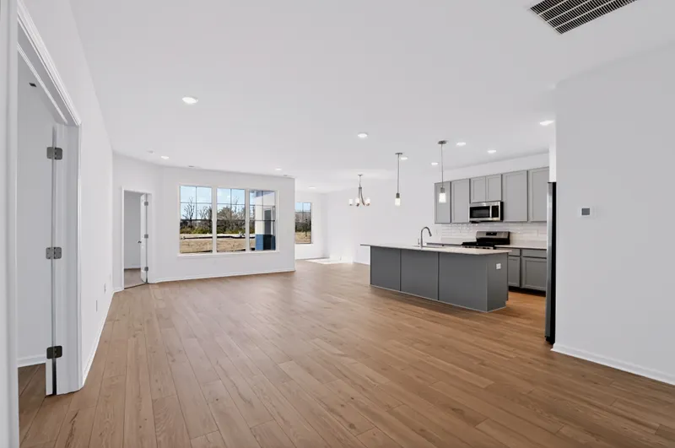
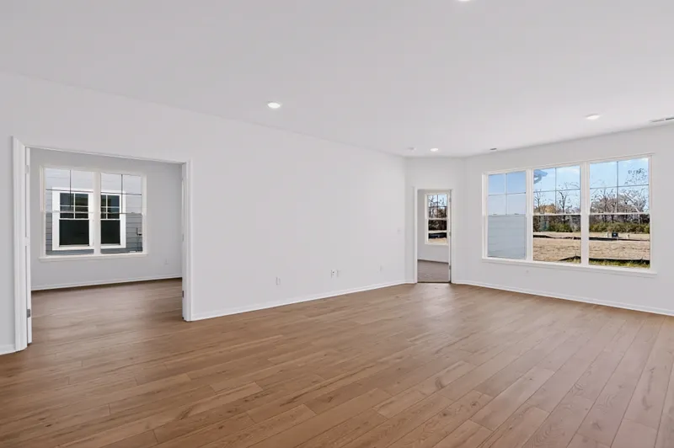
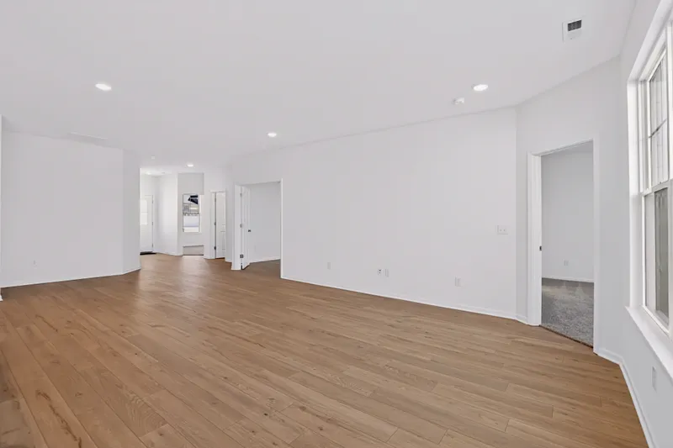
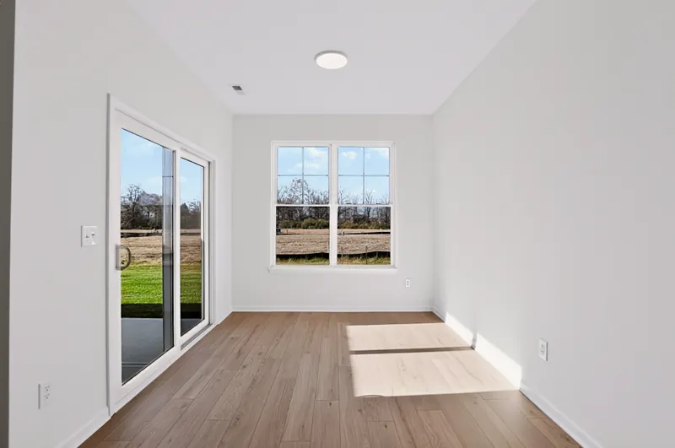
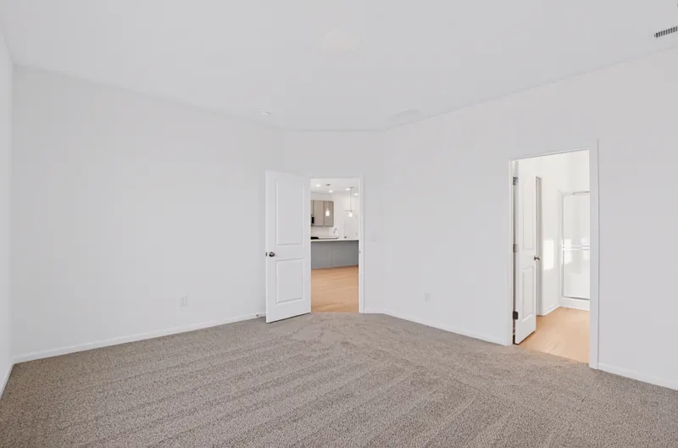
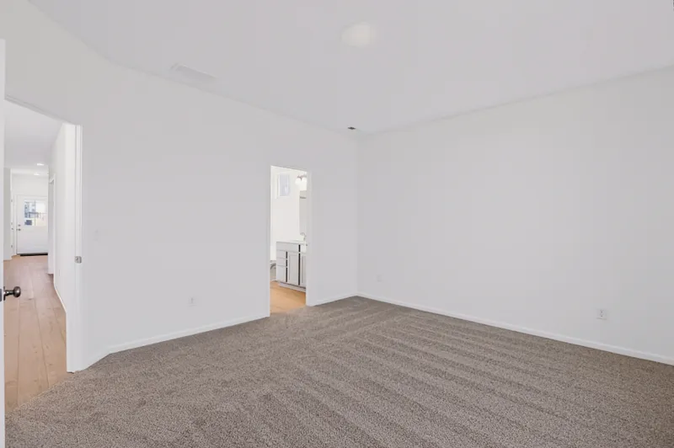
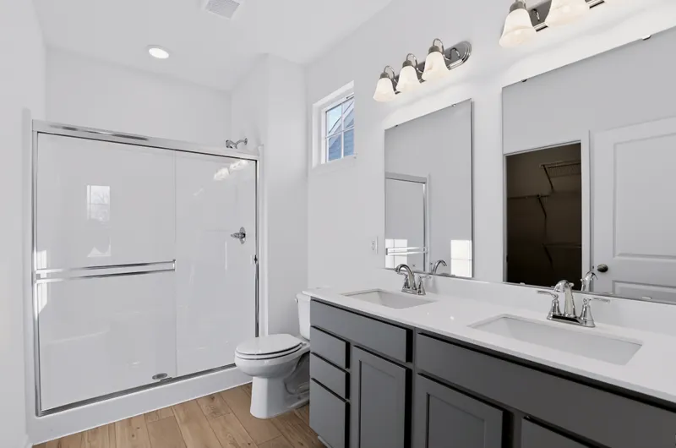
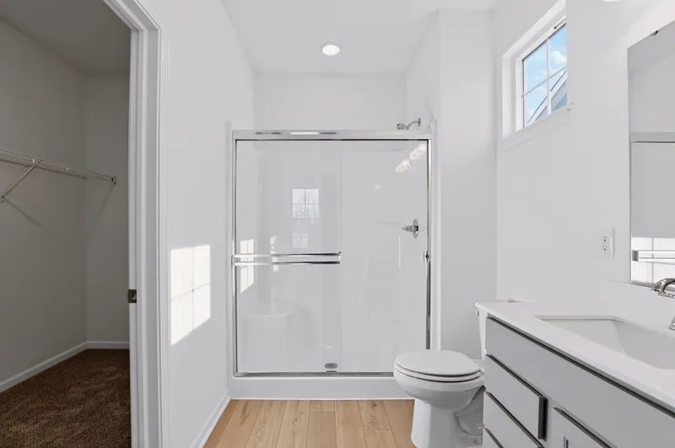
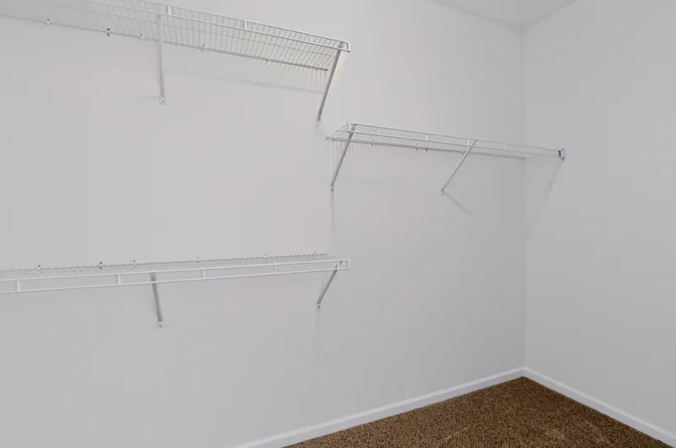
The kitchen opens to a great room brightened by three windows. Bring in a big sectional, set up game night or host the whole family for the holidays. There's room for all of it. When the day winds down, your private owner's suite is just off the great room. You'll find a spacious bath with a walk in shower and a large vanity, along with a walk in closet that has plenty of shelving to keep things organized.
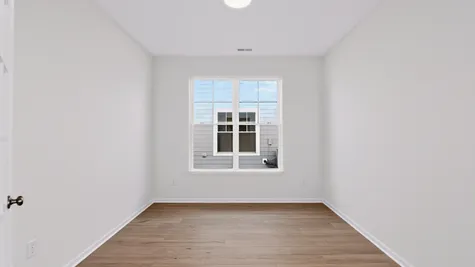
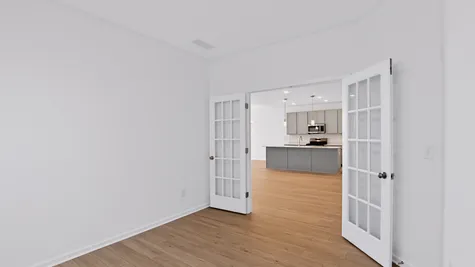
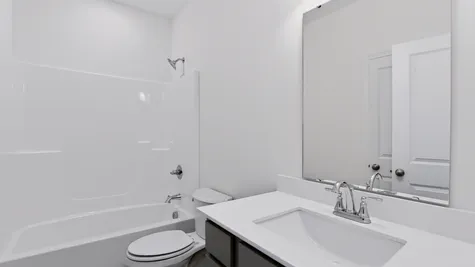
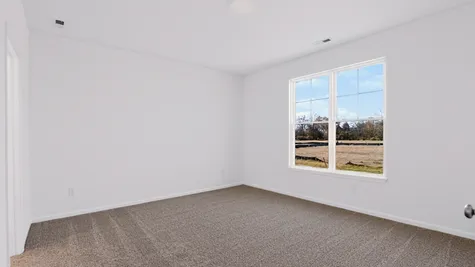
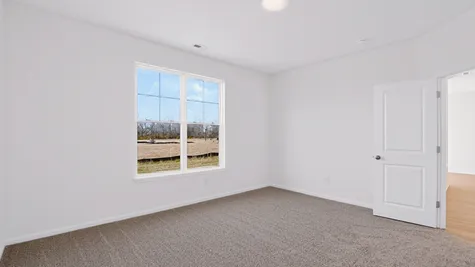
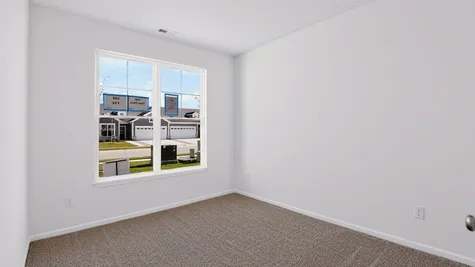
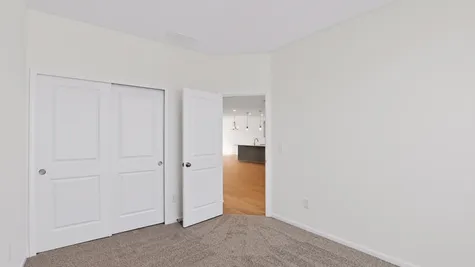
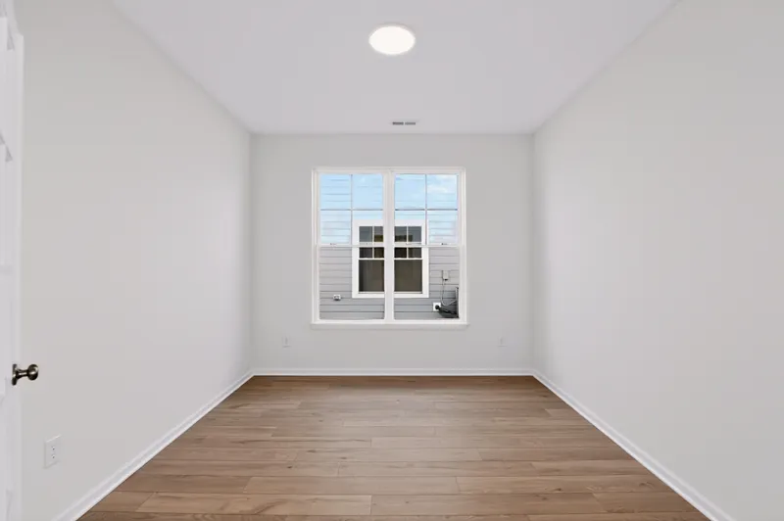
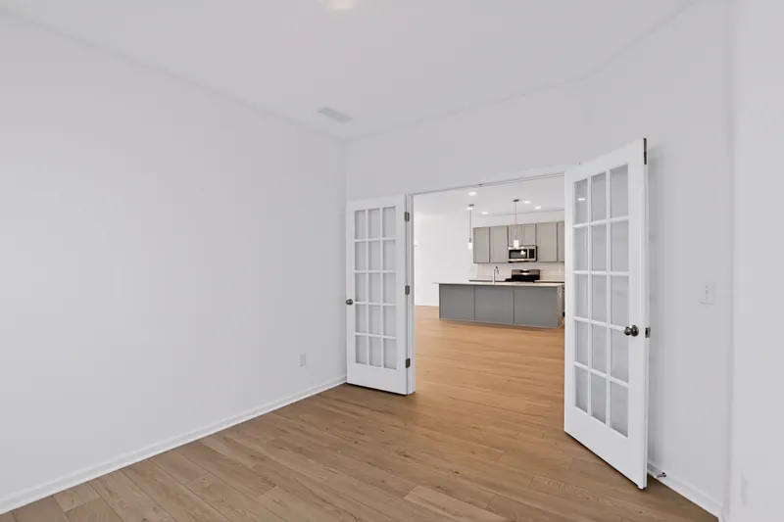
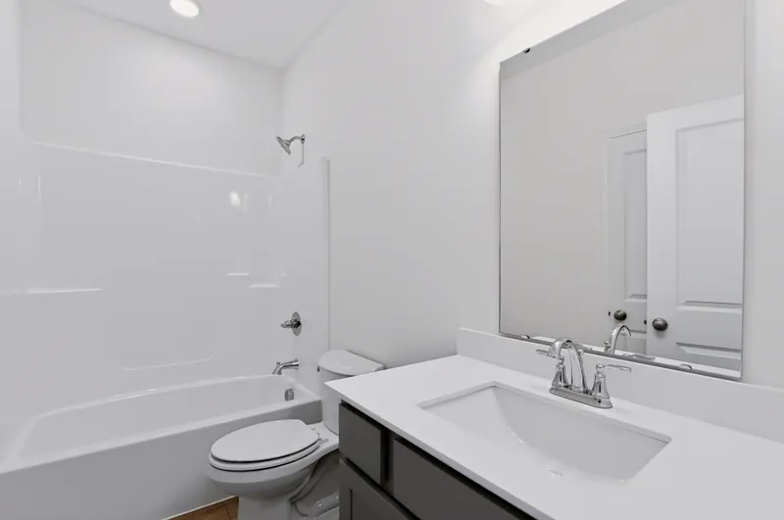
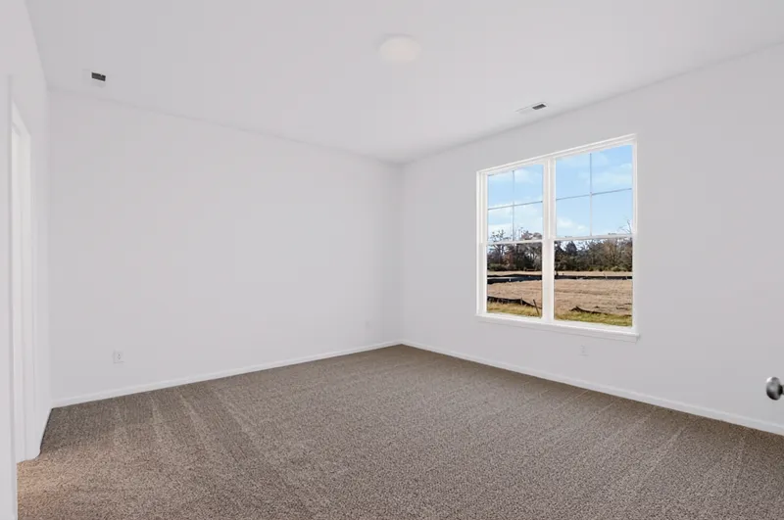
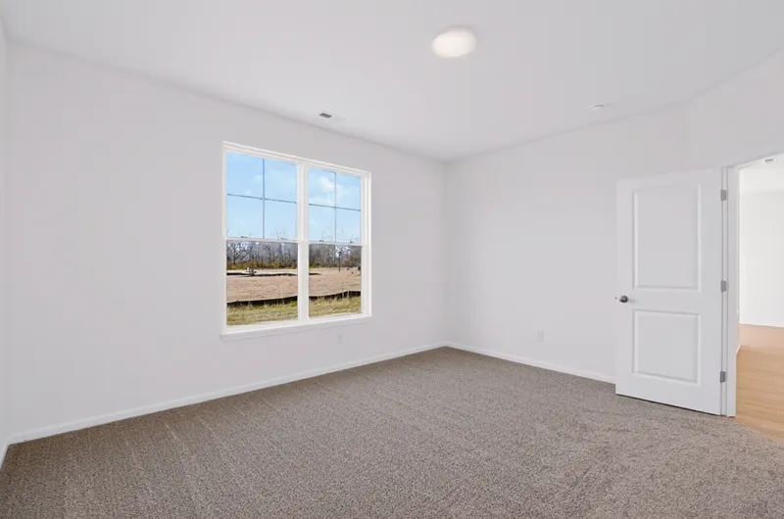
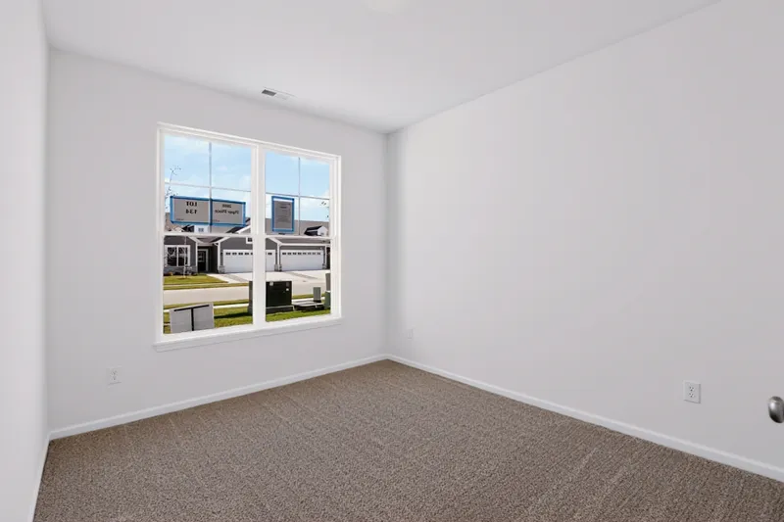
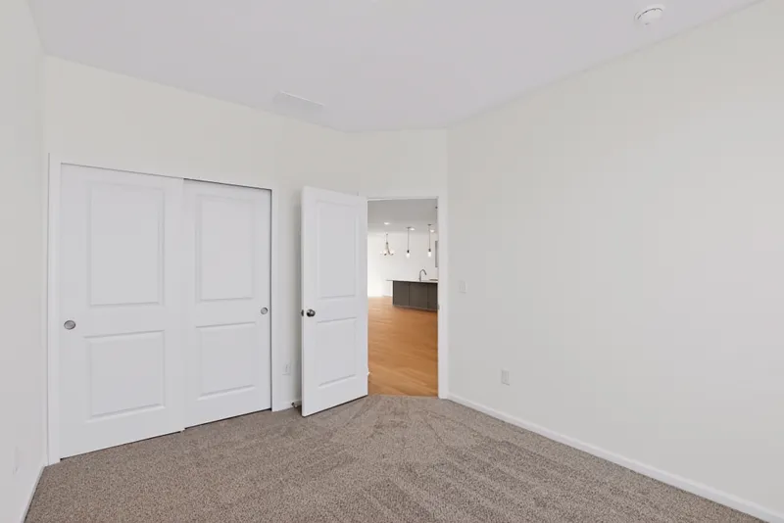
Near the front of the home, a welcoming foyer leads to two guest bedrooms and a centrally located hall bath. This side of the home works well for kids, overnight guests or a quiet home office.
What you can't see matters just as much. Each Olthof home is built for high performance and energy efficiency. Low E windows with argon gas and an Energy Star North Central rating help hold in warmth during Indiana winters and keep summer heat out. Your home is backed by a 10 year structural warranty, a 4 year workmanship warranty on the roof and our Industry Best Customer Care Program, so you have support long after move in day.
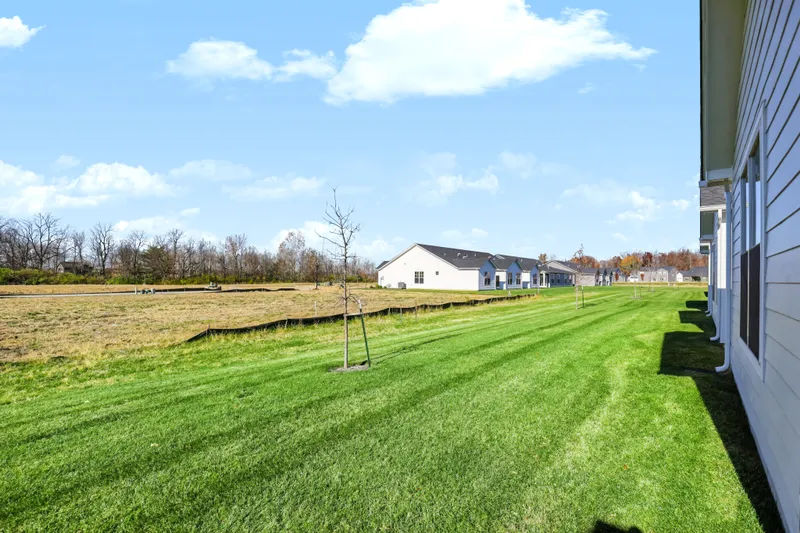
Located in Bomar Estates near Hobbs Station and served by Avon Schools, the Bryson is a home ready to grow right along with your family.
Home Features
- Low maintenance living
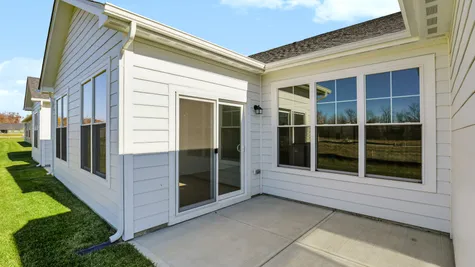
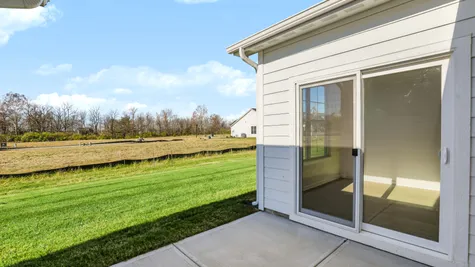
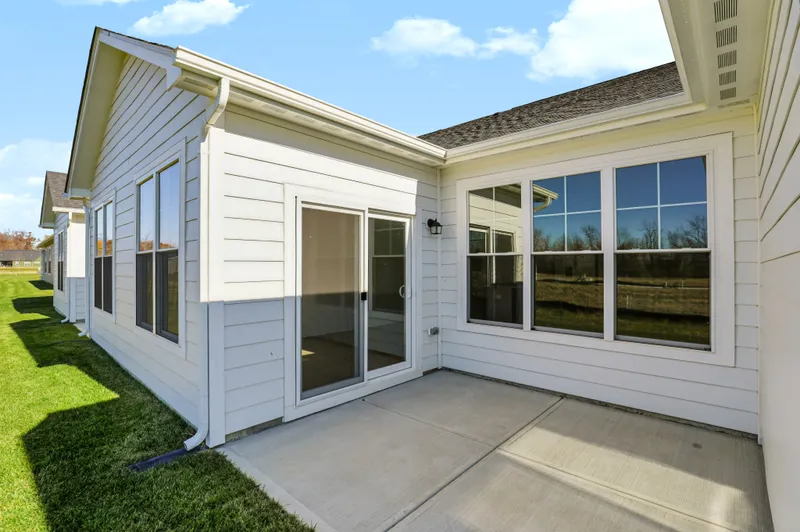
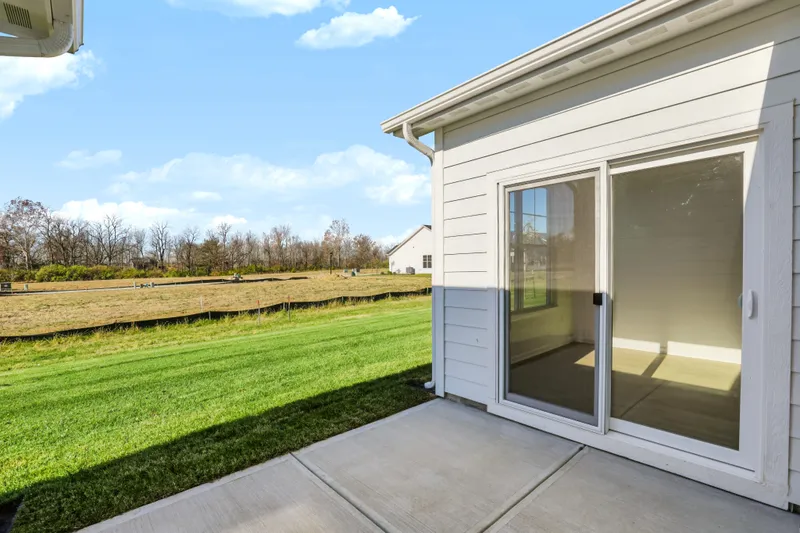
- Private back patio
- 2 car garage
- Quartz countertops
- Stainless steel kitchen appliances
- Tiled backsplash
- 2 bedrooms
- Avon schools
Community Amenities
- COMMUNITY POOL
- PICKLEBALL COURTS
- PUTTING GREEN
- COMMUNITY CLUBHOUSE
- GAZEBO
- PRIVATE PAVED TRAILS
- PERGOLA
- PLAYGROUND
- DOG PARK
- GATHERING SPACES
- FOUNTAIN
- POND
- PAVILION


Community Sales Center
8765 Bo Street
Plainfield, INNOW SELLING READY TO MOVE IN AND BUILT TO ORDER, TOWNHOMES, PAIRED VILLAS AND SINGLE-FAMILY HOMES!
Sun: Closed
Mon: By appointment only
Tues - Thurs: 11 AM - 6 PM
Fri: 11 AM - 5 PM
Sat: 10 AM - 5 PM
Community
Bomar Estates

 Ask Question
Photo Gallery
Photo Gallery
Floor Plan
Floor Plan


 Email
 Text
 Call
 Warranty