
Inspiring Better Living. Family-Owned Since 1961.

Inspiring Better Living.
Family-Owned Since 1961.
Family-Owned Since 1961.
Menu
- FindYour Home
- Home Buying Resources
- Why Choose Olthof Homes
- Gallery Photos + Videos
- Contact UsNow
- Shop By Area
- Communities
- Ready To Move In Homes
- Model Homes
- Floor Plans
- Design Your Home
- Home Buying Resources
- Why Choose Olthof
- Galleries
- Contact
 Ask KassNew home information219-271-8600
Monastery Woods
Cedar Lake, IN. 46303
+31 Photos
 +30 Photos
- +29 Photos
- +28 Photos
- +27 Photos
- +26 Photos
- +25 Photos
- +24 Photos
- +23 Photos
- +22 Photos
- +21 Photos
- +20 Photos
- +19 Photos
- +18 Photos
- +17 Photos
- +16 Photos
- +15 Photos
- +14 Photos
- +13 Photos
- +12 Photos
- +11 Photos
- +10 Photos
- +9 Photos
- +8 Photos
- +7 Photos
- +6 Photos
- +5 Photos
- +4 Photos
- +3 Photos
- +2 Photos
- +1 Photos







- Communities
- Northwest Indiana
- Cedar Lake
- Monastery Woods
Monastery Woods12648 Carey Street, Cedar Lake, IN

 Starting prices in the mid $400,000's
 2,353 - 3,519 Sq. Ft
A rare opportunity to own a new home within the established Monastery Woods community, offering Single Family homes, updated layouts, and the comfort of an established neighborhood.
Ready to sign a reservation on a Built to Order home?
Call or visit Shannon at Streamside for more information on this brand-new Single-Family community!
Community Amenities



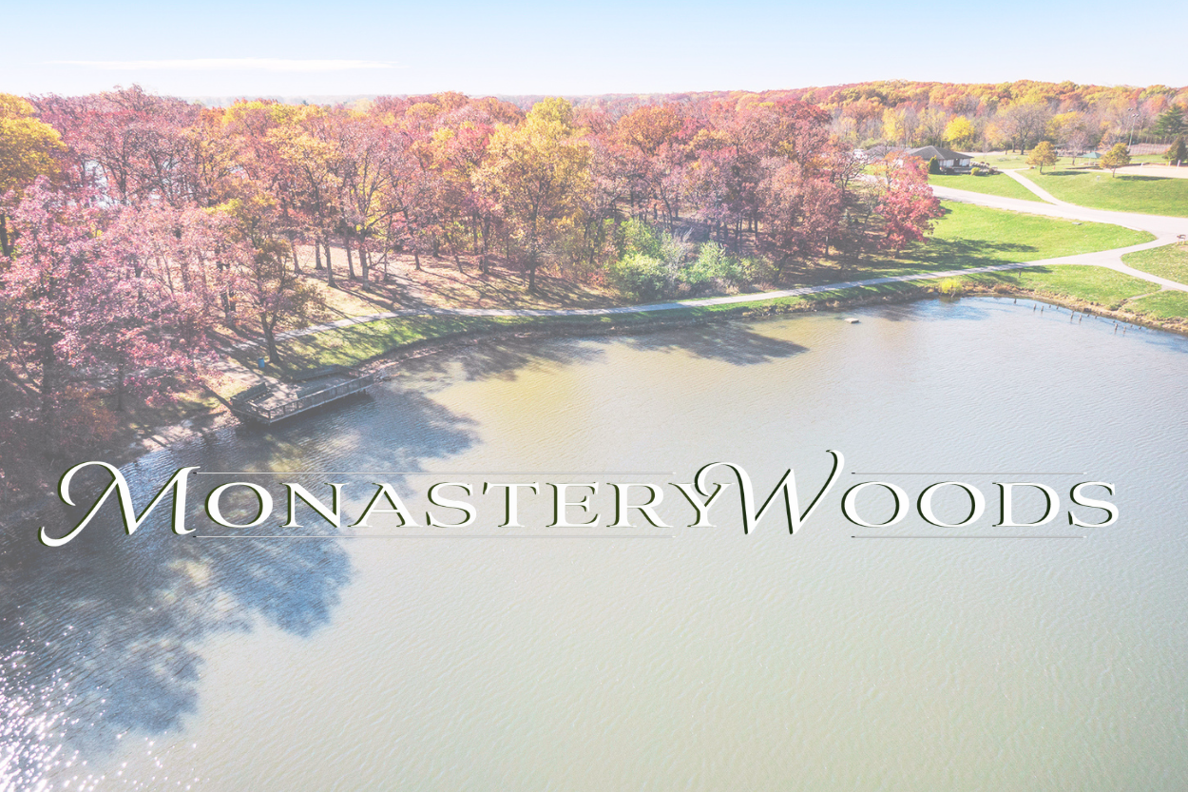
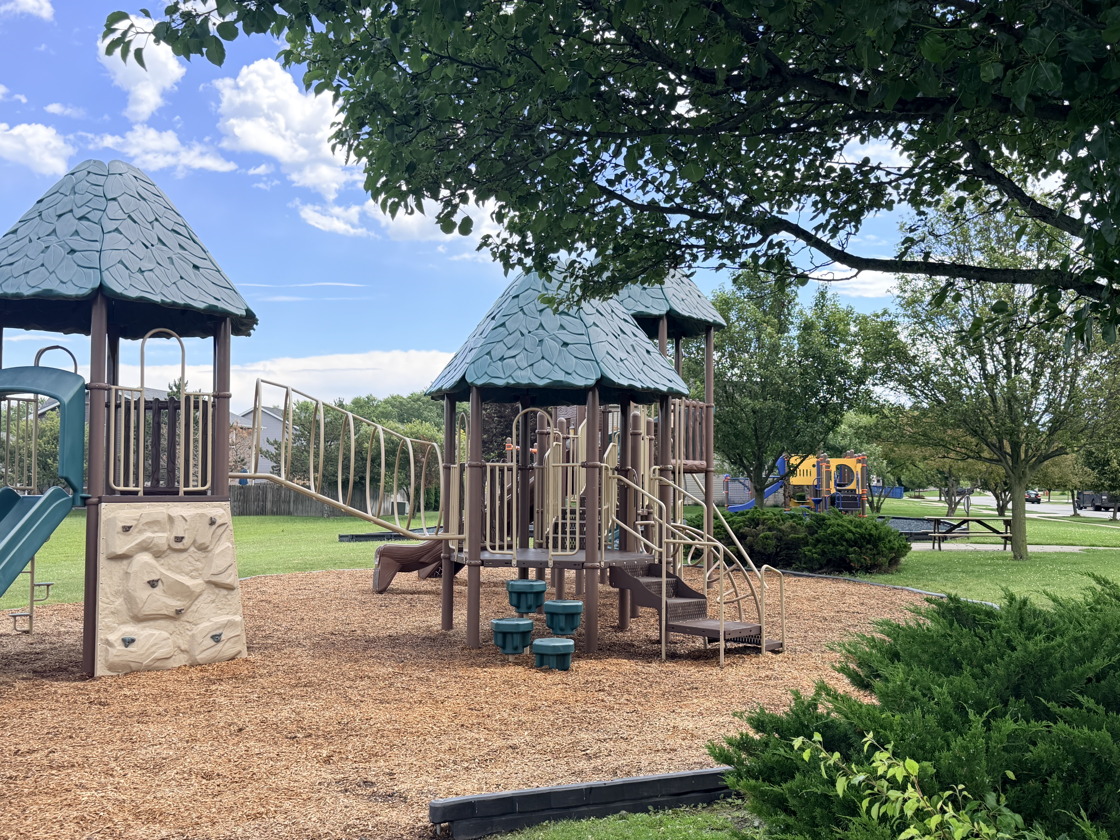
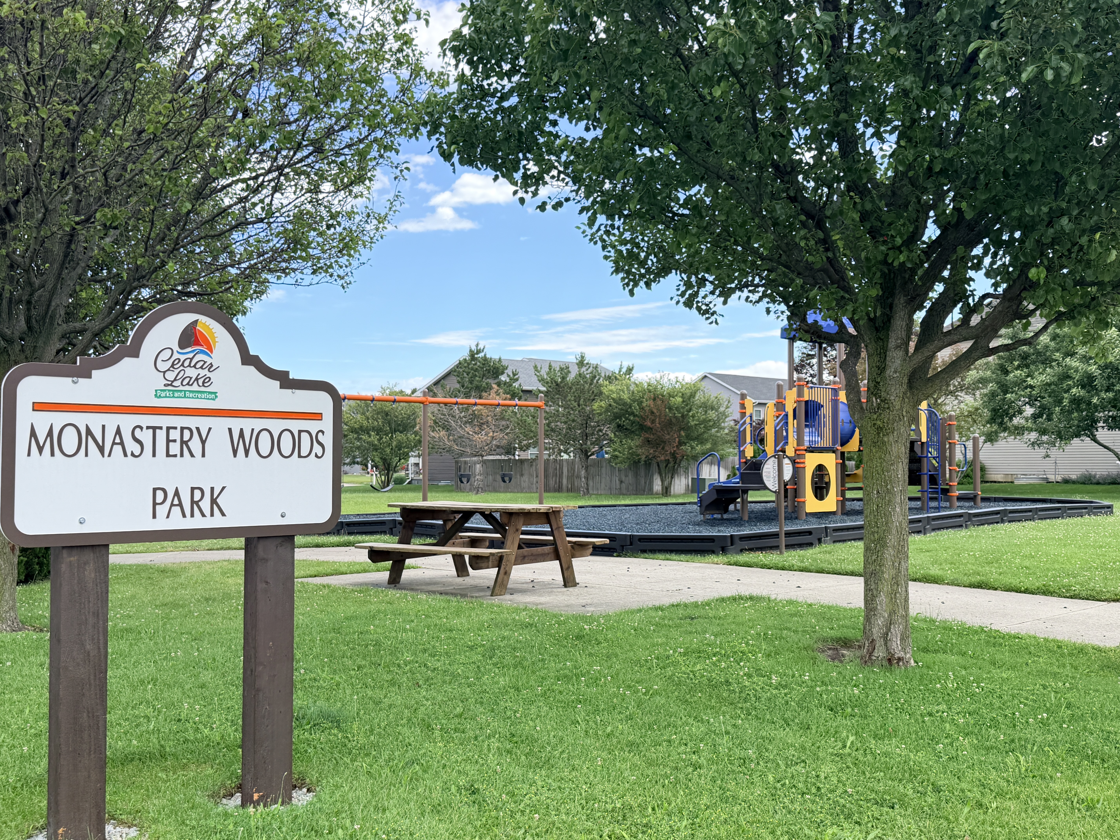
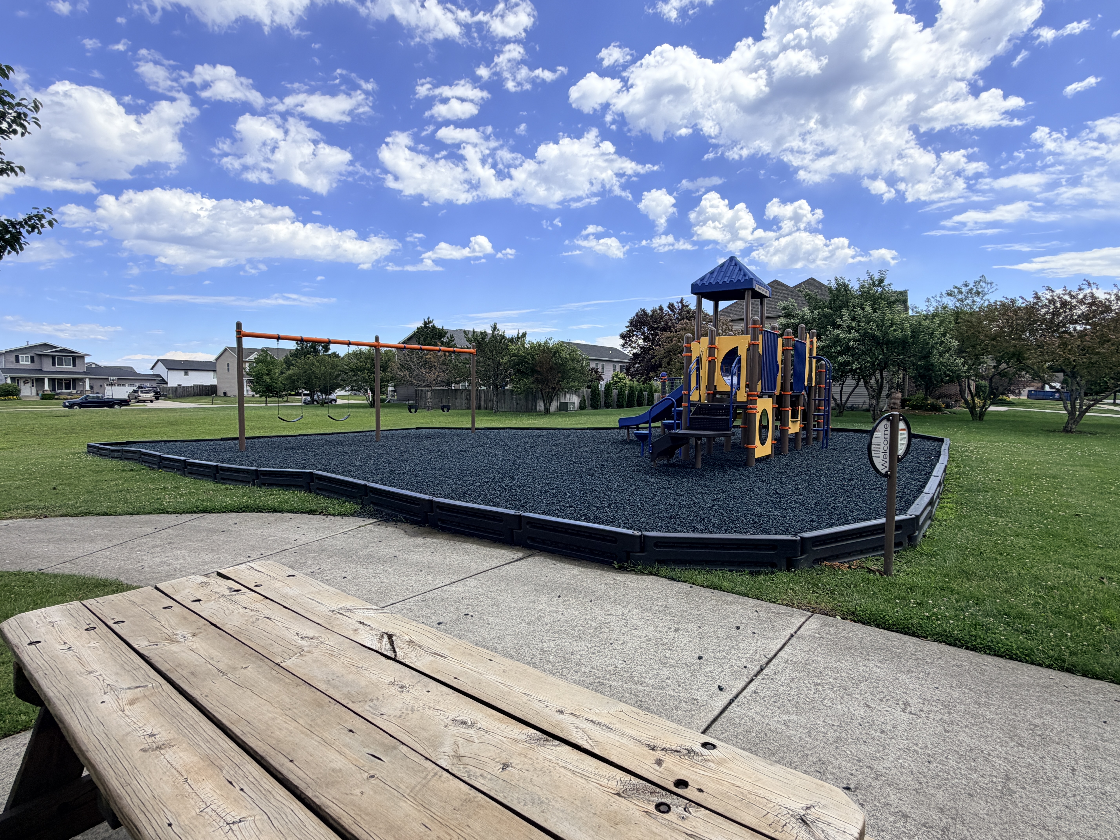
GREEN SPACE
OPEN SPACE

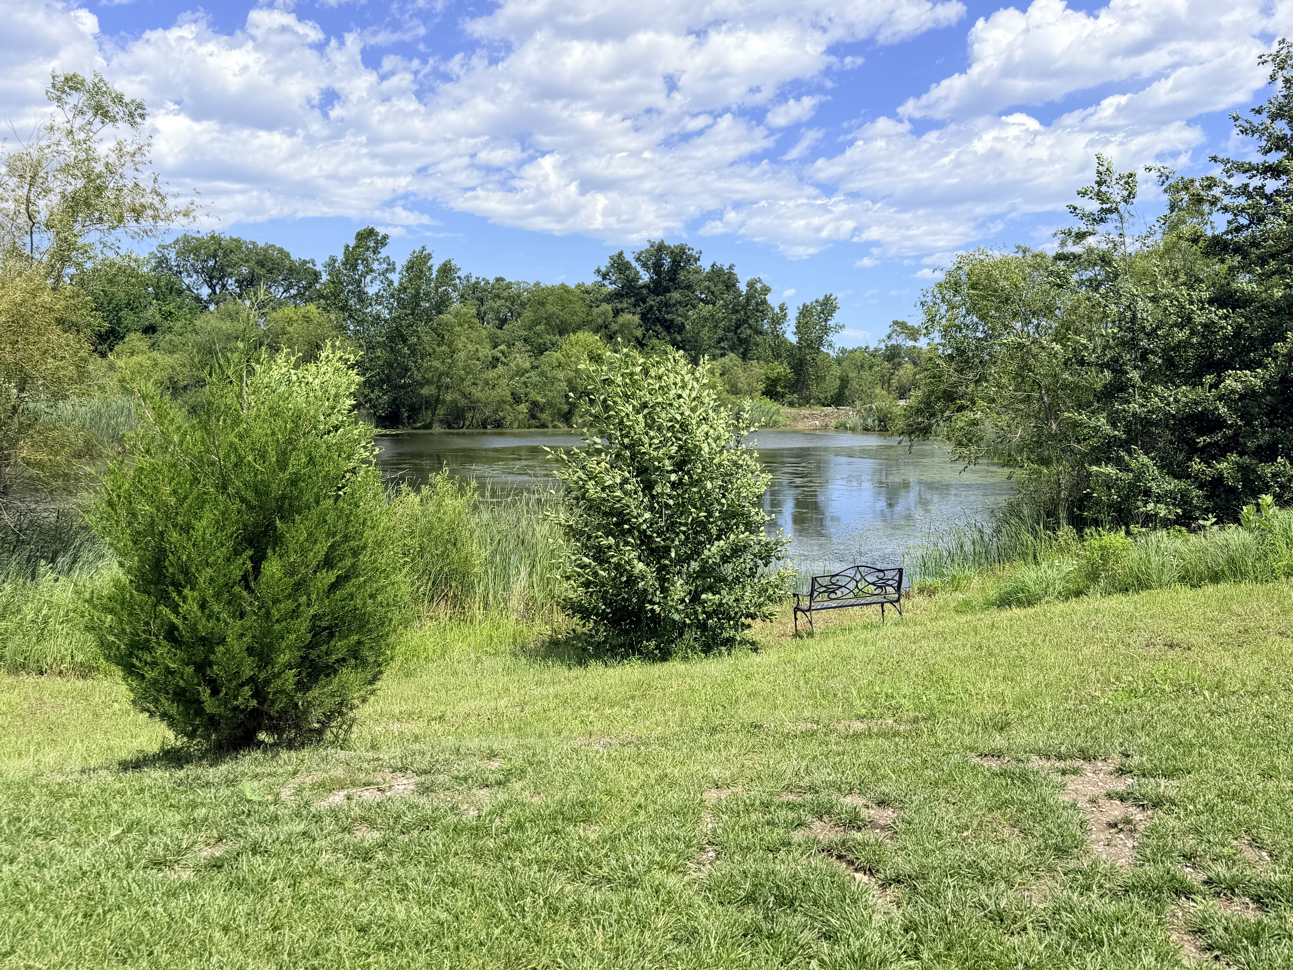
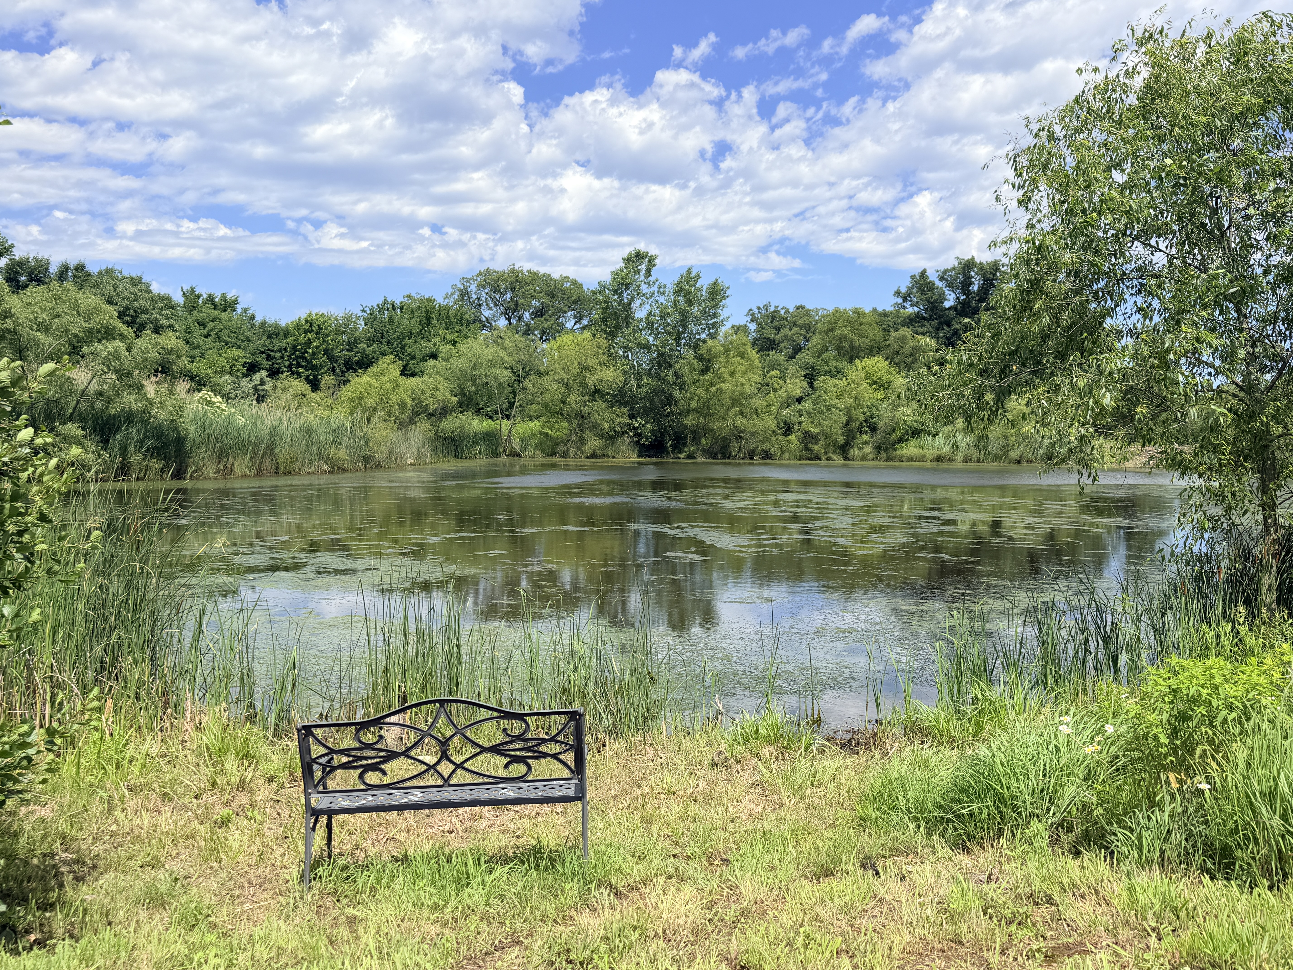
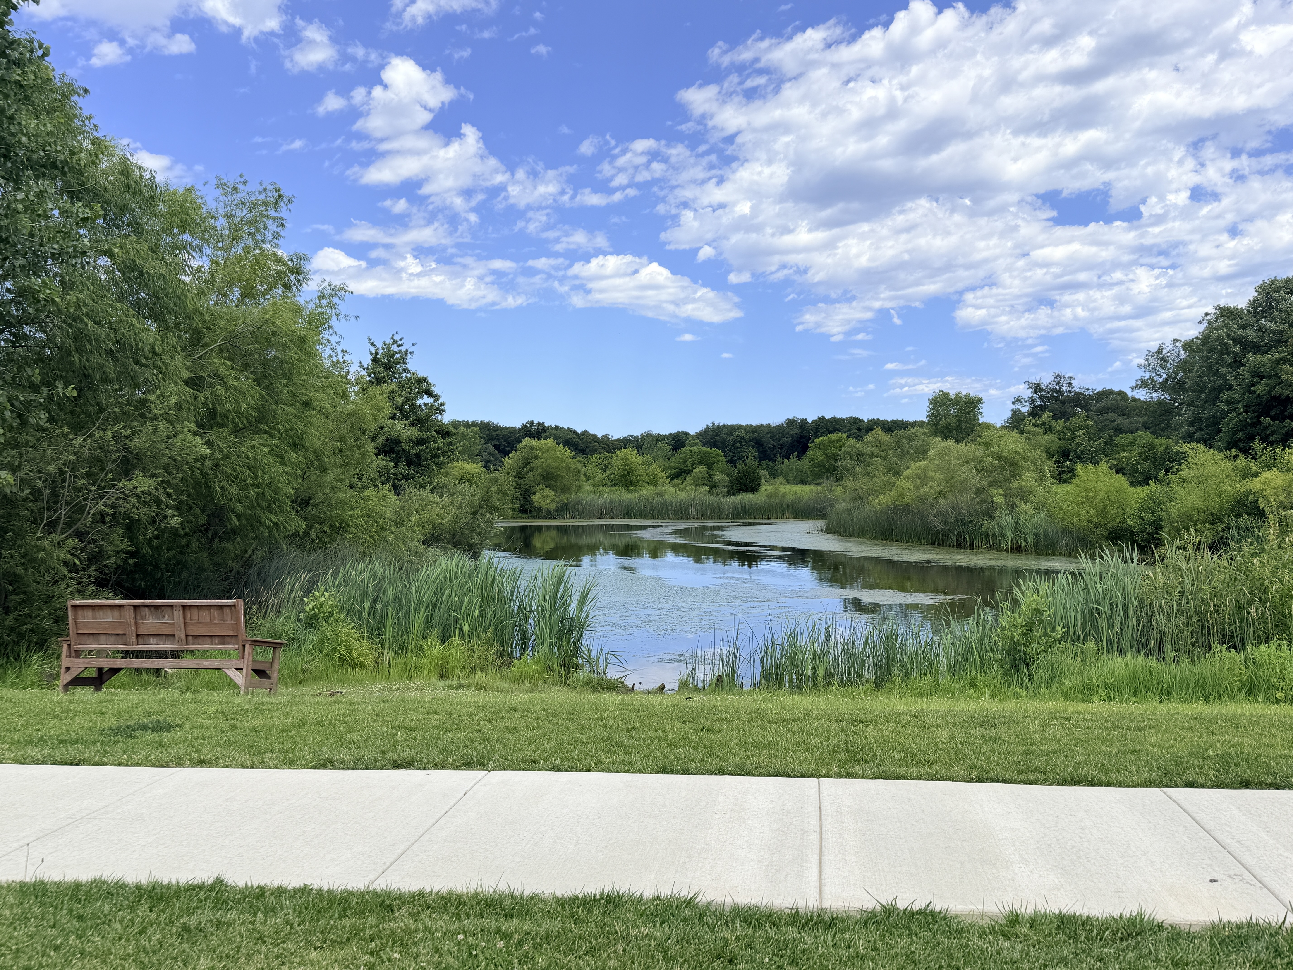


TWO PONDS
TWO FOUNTAINS




Ready to sign a reservation on a Built to Order home?
Call or visit Shannon at Streamside for more information on this brand-new Single-Family community!
Ready To Move In Homes
- Ready in Spring 2027Ready in Spring 2027CommunityMonastery WoodsFloor PlanWillowView Details
- 5 Beds
- 3 Baths
- 3,220 SQ FT
- Front Sod + Landscaping
- Ready in Spring 2027Ready in Spring 2027CommunityMonastery WoodsFloor PlanAspenView Details
- 4 Beds
- 2.5 Baths
- 2,352 SQ FT
- 2 Cars
- Front Sod + Landscaping
- Ready in Spring 2027Ready in Spring 2027CommunityMonastery WoodsFloor PlanWillowView Details
- 5 Beds
- 3 Baths
- 3,220 SQ FT
- 3 Cars
- Front Sod + Landscaping
- Ready in Spring 2027Ready in Spring 2027CommunityMonastery WoodsFloor PlanSedonaView Details
- 4 Beds
- 2.5 Baths
- 2,444 SQ FT
- 2.5 Cars
- Front Sod + Landscaping
- Ready in Spring 2027Ready in Spring 2027CommunityMonastery WoodsFloor PlanRowanView Details
- 5 Beds
- 3 Baths
- 2,820 SQ FT
- 2.5 Cars
- Front Sod + Landscaping
- Ready in Spring 2027Ready in Spring 2027CommunityMonastery WoodsFloor PlanWillowView Details
- 5 Beds
- 2.5 Baths
- 3,220 SQ FT
- 3 Cars
- Front Sod + Landscaping
- Ready in Spring 2027Ready in Spring 2027CommunityMonastery WoodsFloor PlanSedonaView Details
- 4 Beds
- 2.5 Baths
- 2,712 SQ FT
- 2 Cars
- Front Sod + Landscaping
- Ready in Spring 2027Ready in Spring 2027CommunityMonastery WoodsFloor PlanAspenView Details
- 4 Beds
- 2.5 Baths
- 2,352 SQ FT
- 2.5 Cars
- Front Sod + Landscaping
- Ready in Spring 2027Ready in Spring 2027CommunityMonastery WoodsFloor PlanRowanView Details
- 4 Beds
- 2.5 Baths
- 2,820 SQ FT
- 2.5 Cars
- Front Sod + Landscaping
Floor Plans
- Single Family
Model Homes
Photo Gallery

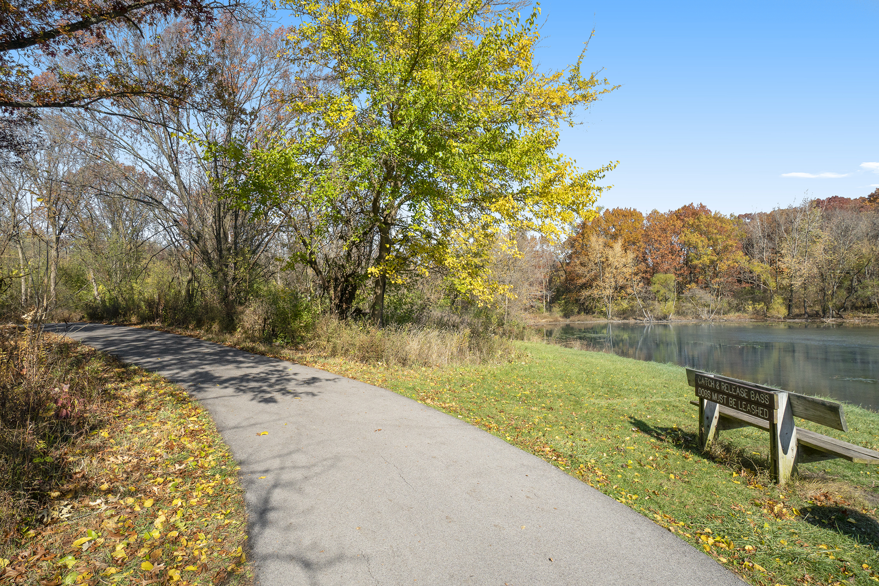
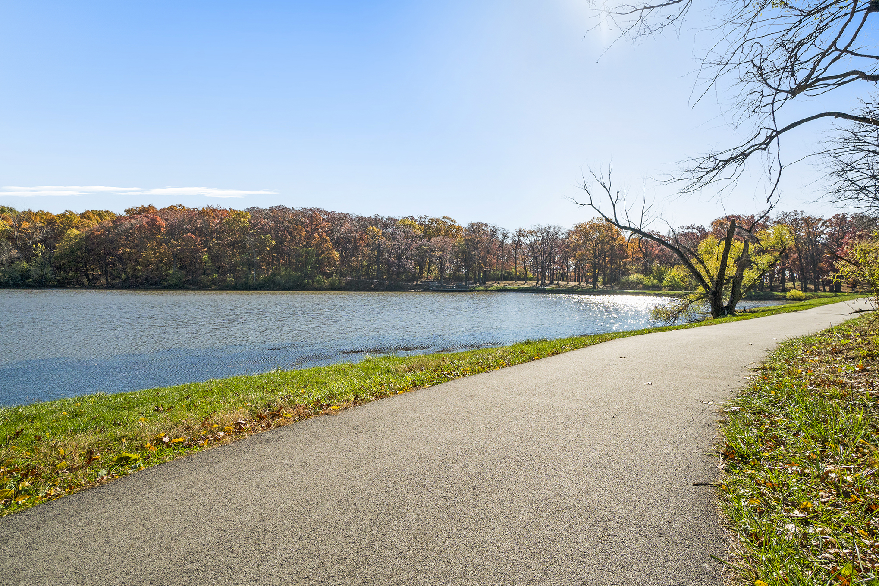
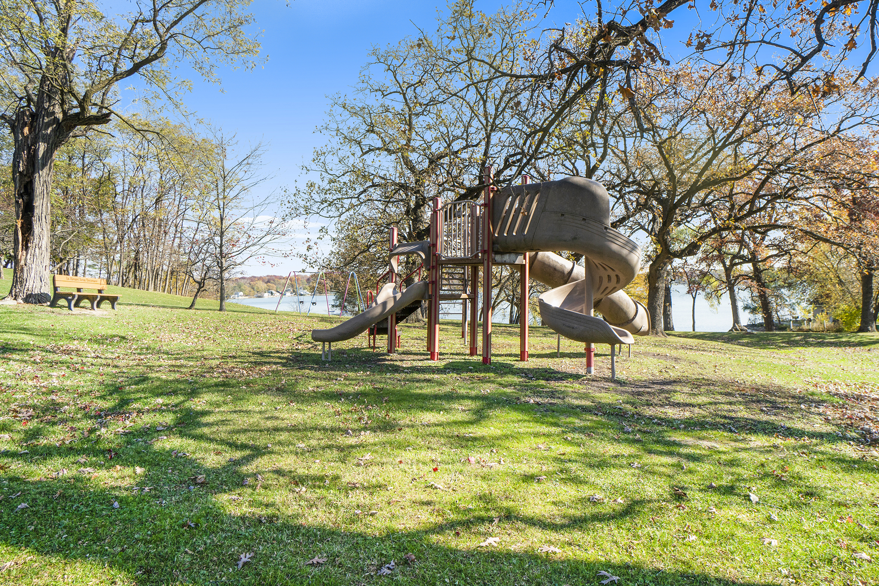
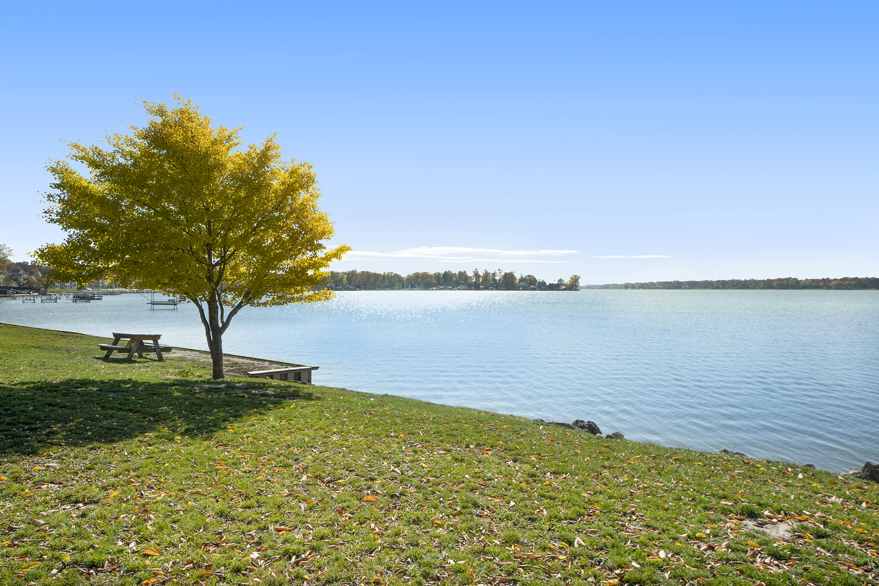
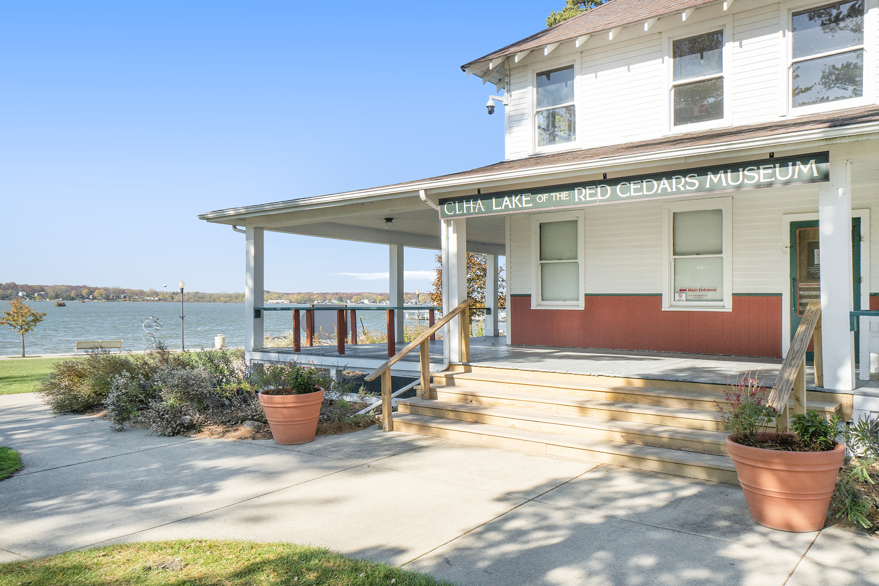
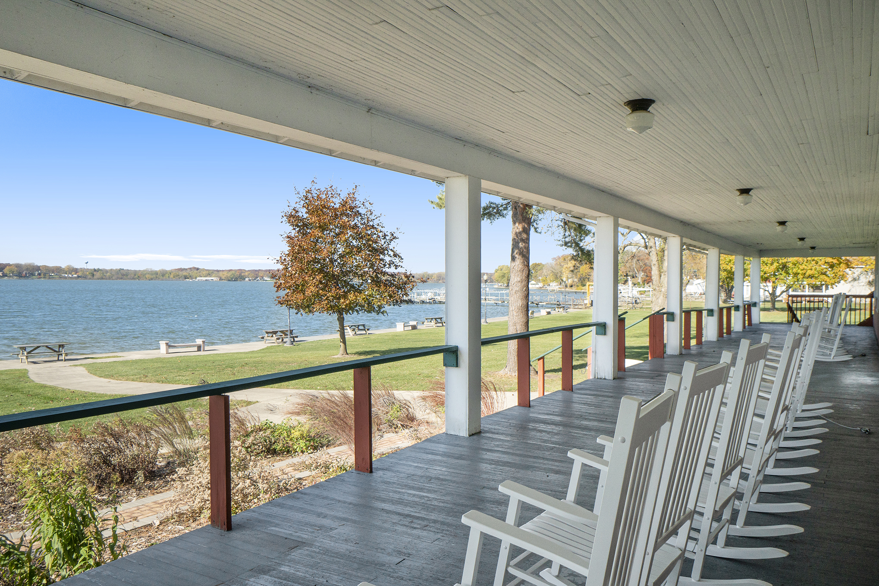
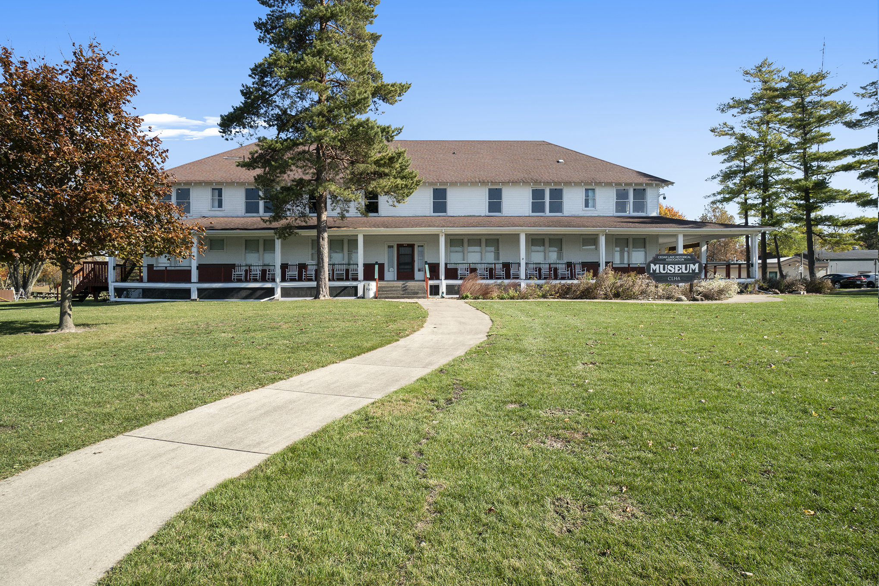
Video Gallery
Overview
About Monastery Woods
Find Your Calm in Monastery Woods, where space, comfort, and everyday life come together.
Monastery Woods in Cedar Lake is designed for buyers ready to move into a more peaceful, grounded way of living. This community offers thoughtfully designed single-family homes with the space, comfort, and functionality today’s homeowners need, all set in a quiet environment that makes it easier to truly feel at home.
Here, you can step away from the noise without giving up convenience. Enjoy the privacy of your own space, the comfort of a well-designed home, and the confidence of choosing a community built for long-term living. Monastery Woods is where life slows down in the best way, and where your next chapter begins with clarity and ease.
Community Highlights
- Multiple lookout & walkout lots offer the ability transform more of your living space for what matters to you
- Spacious single-family homes designed for real-life functionality
- Quiet Cedar Lake setting with access to daily conveniences offering a balance of privacy and proximity
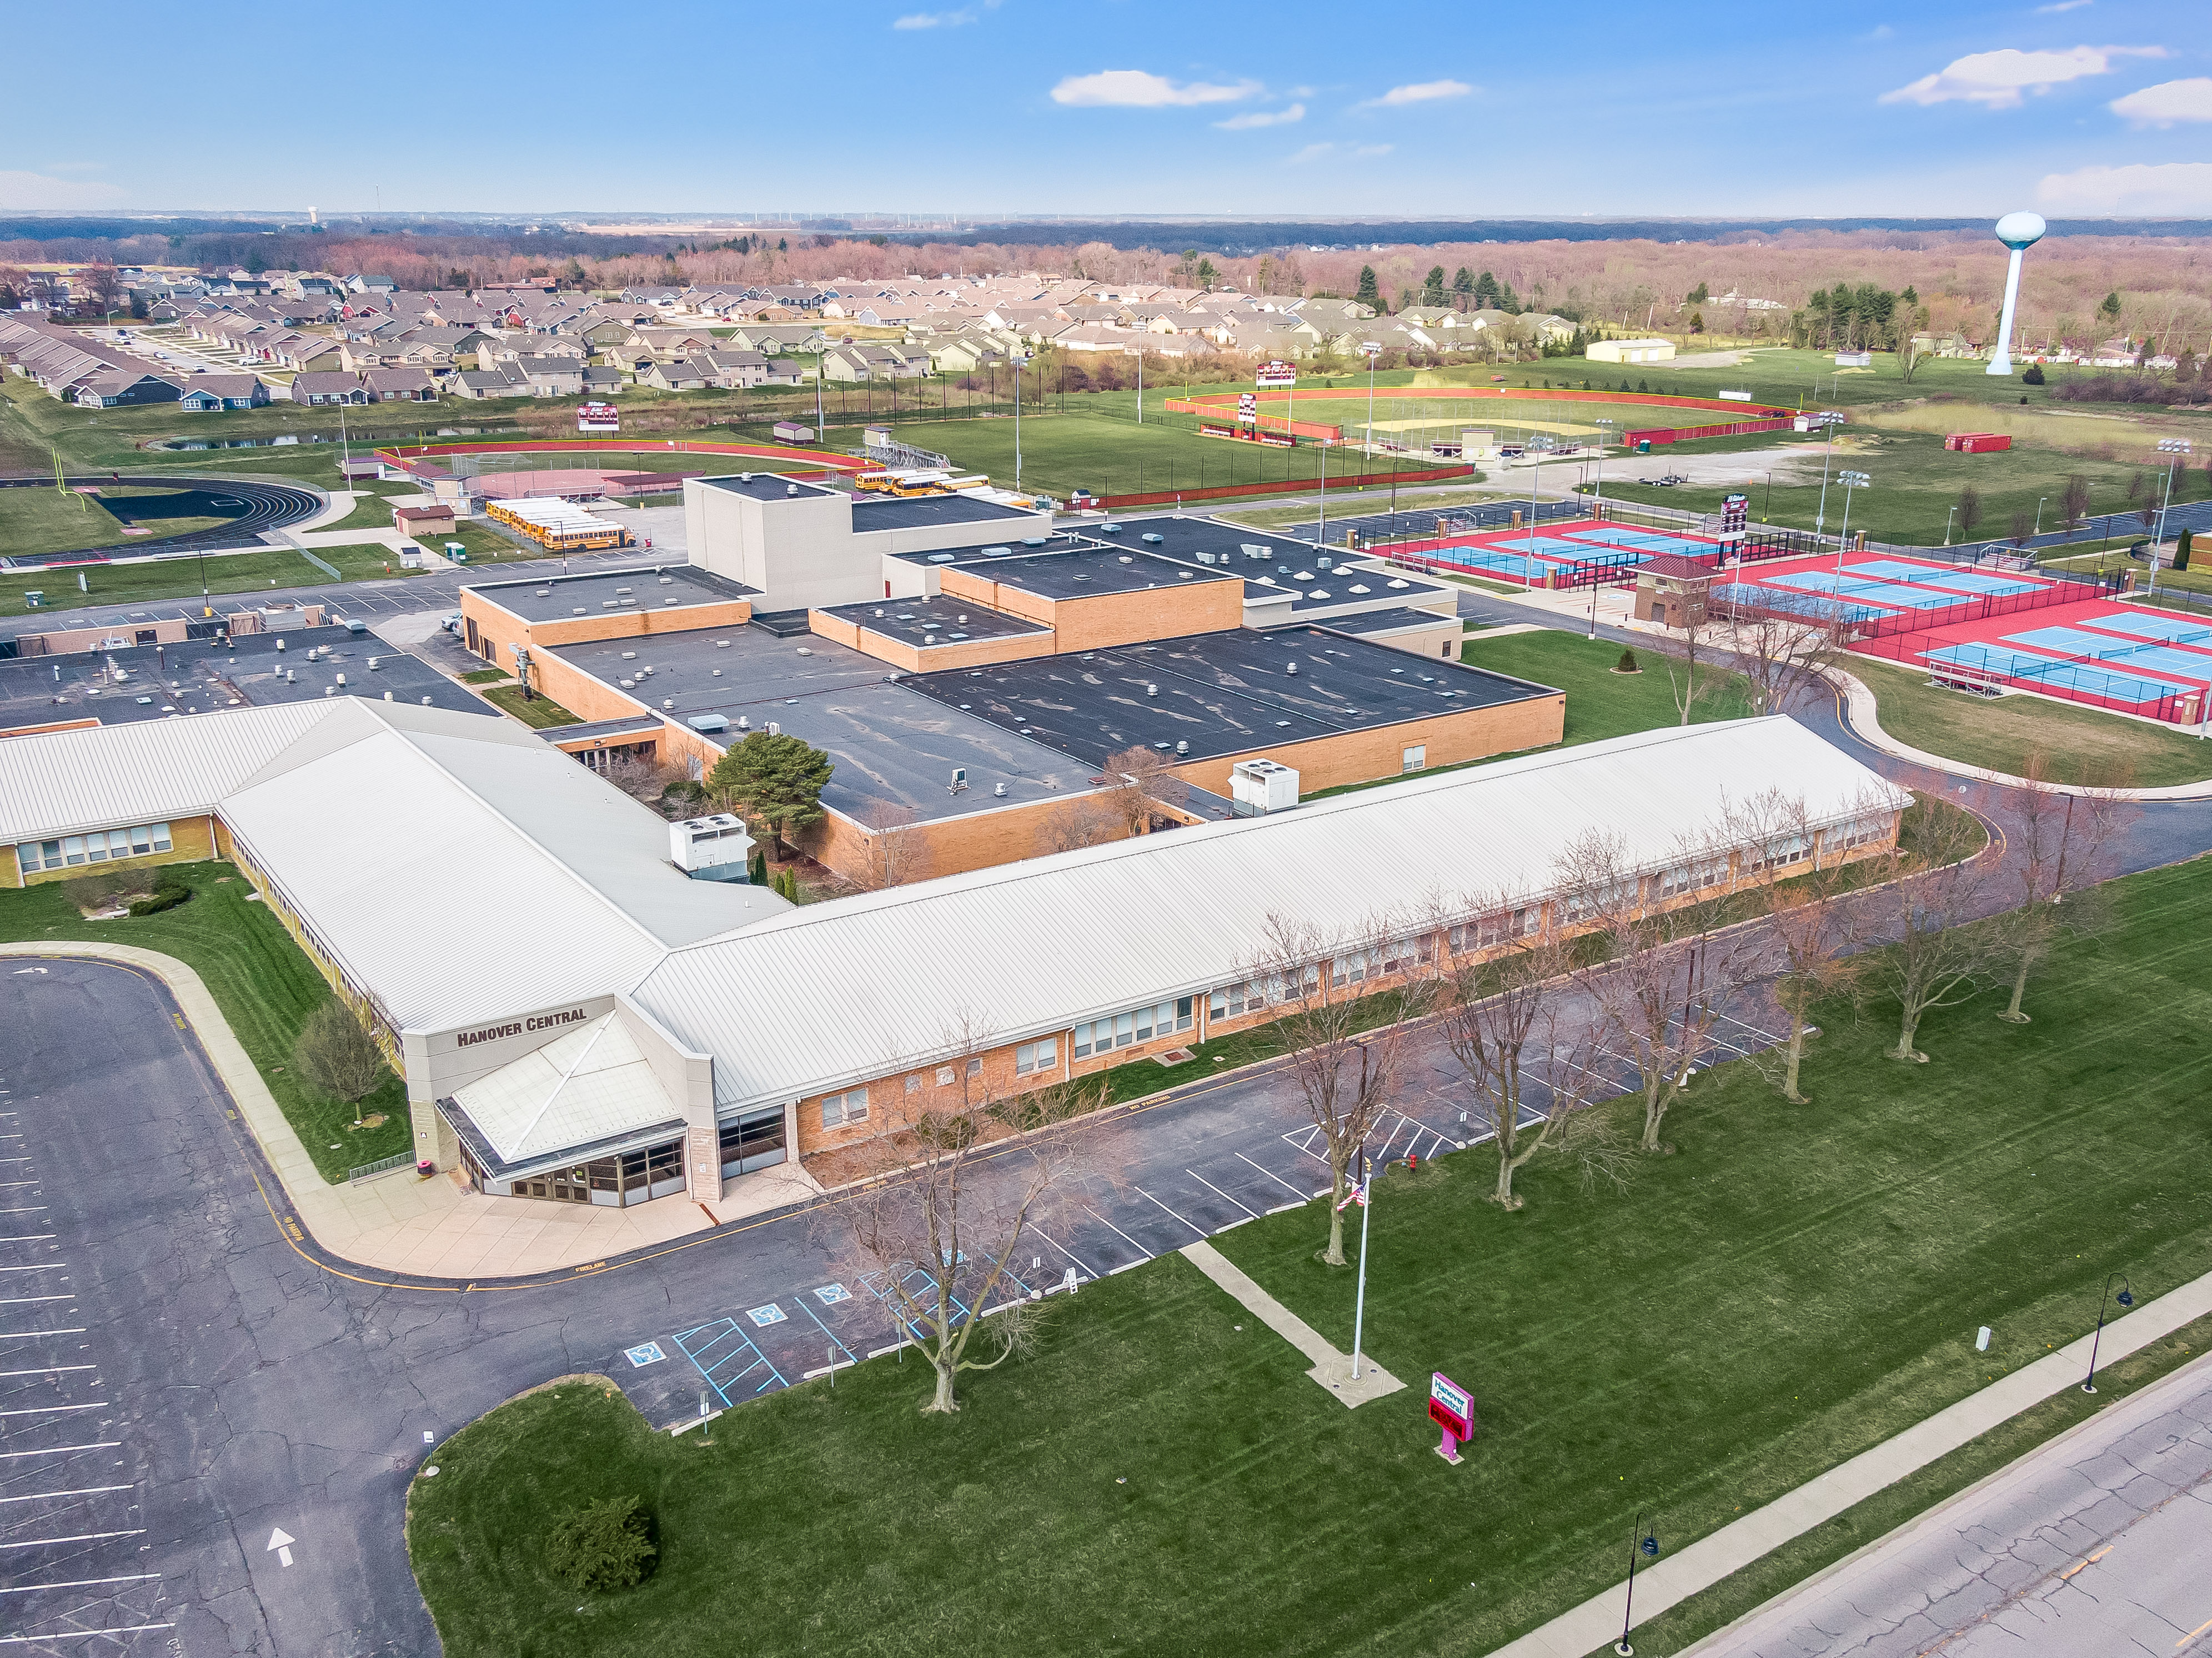
- Highly ranked Hanover Community School District - small enough for students to feel known, large enough to offer meaningful programs and activities






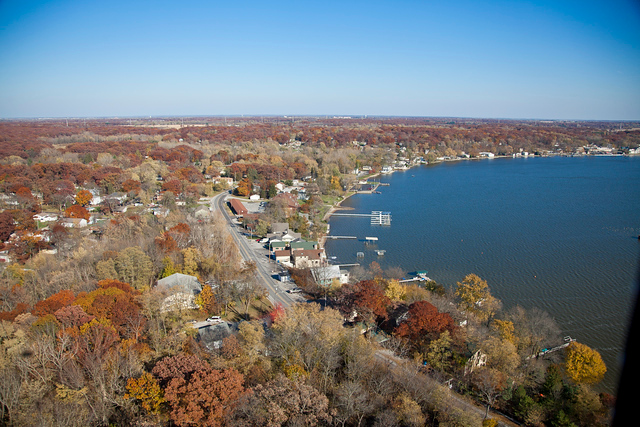
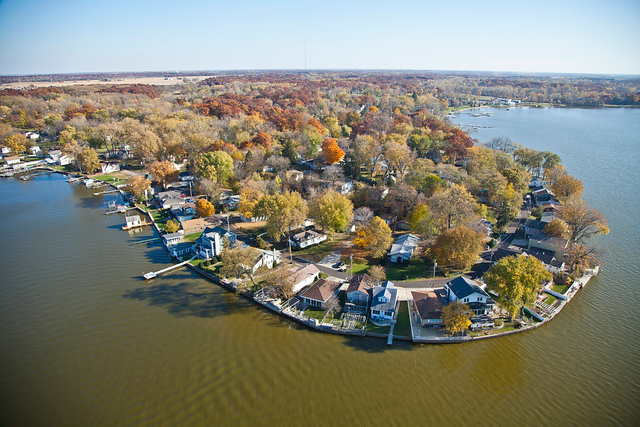
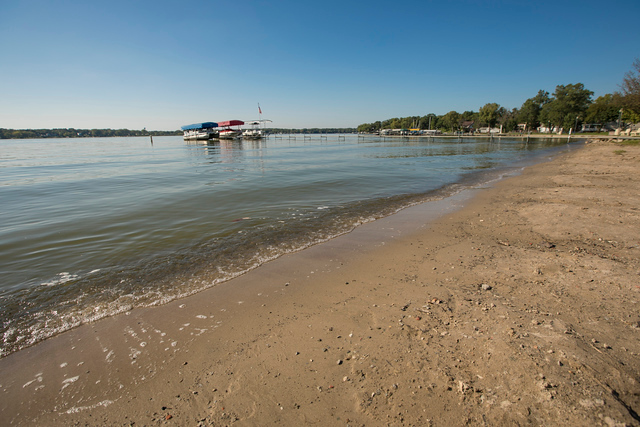
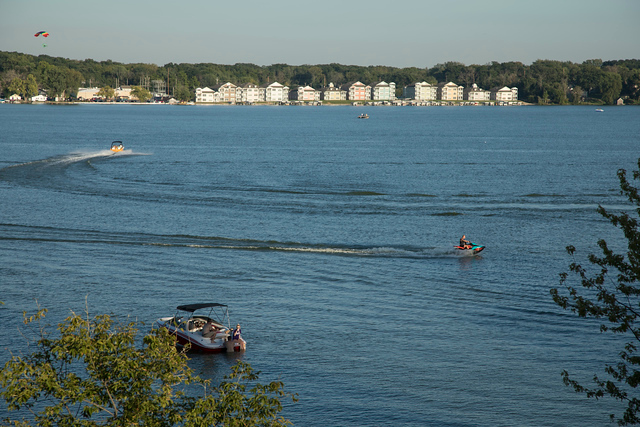
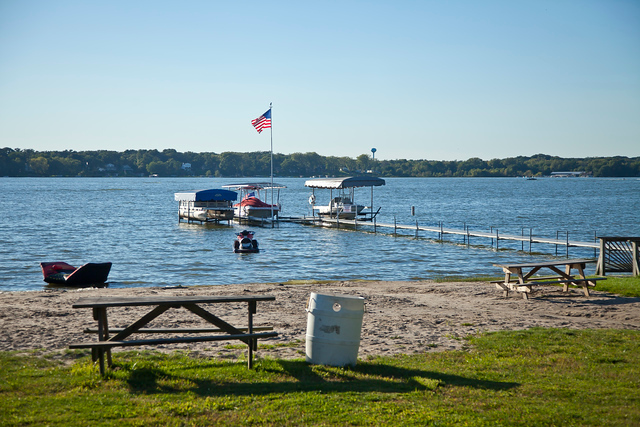
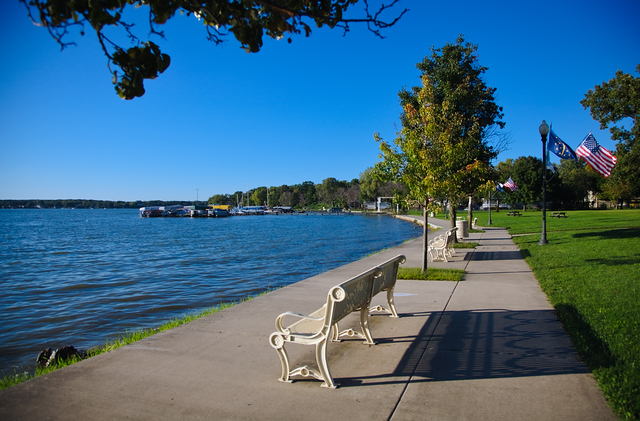
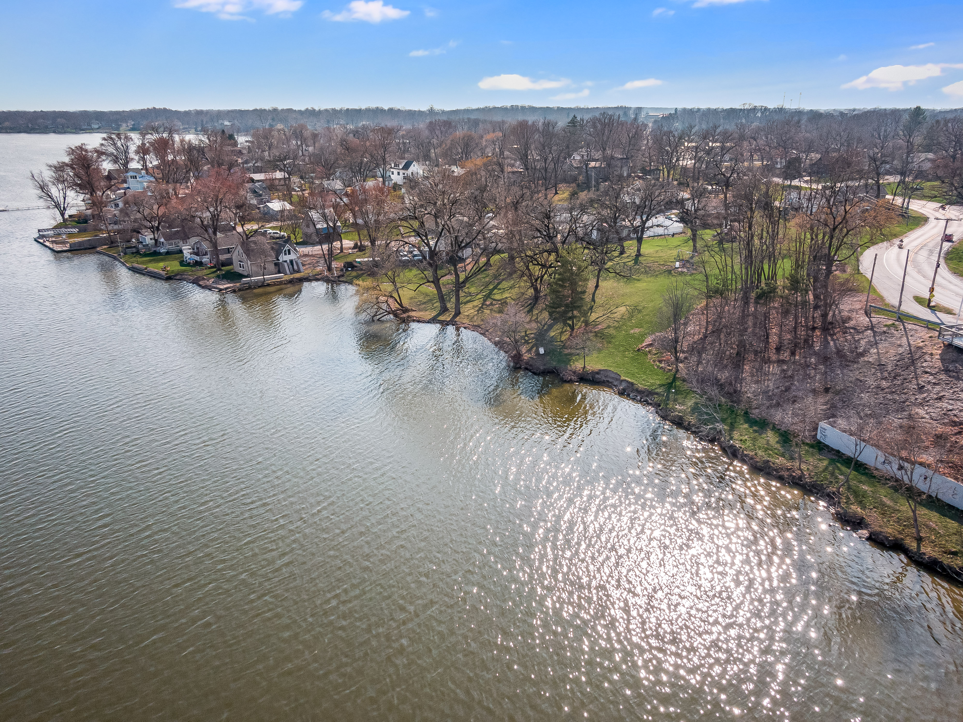
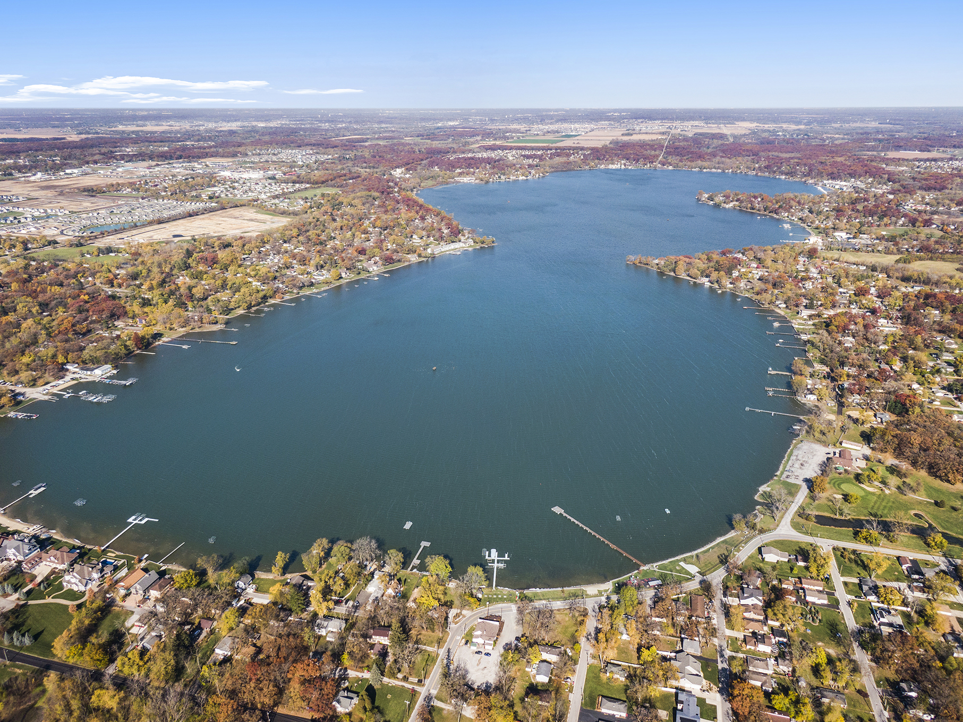
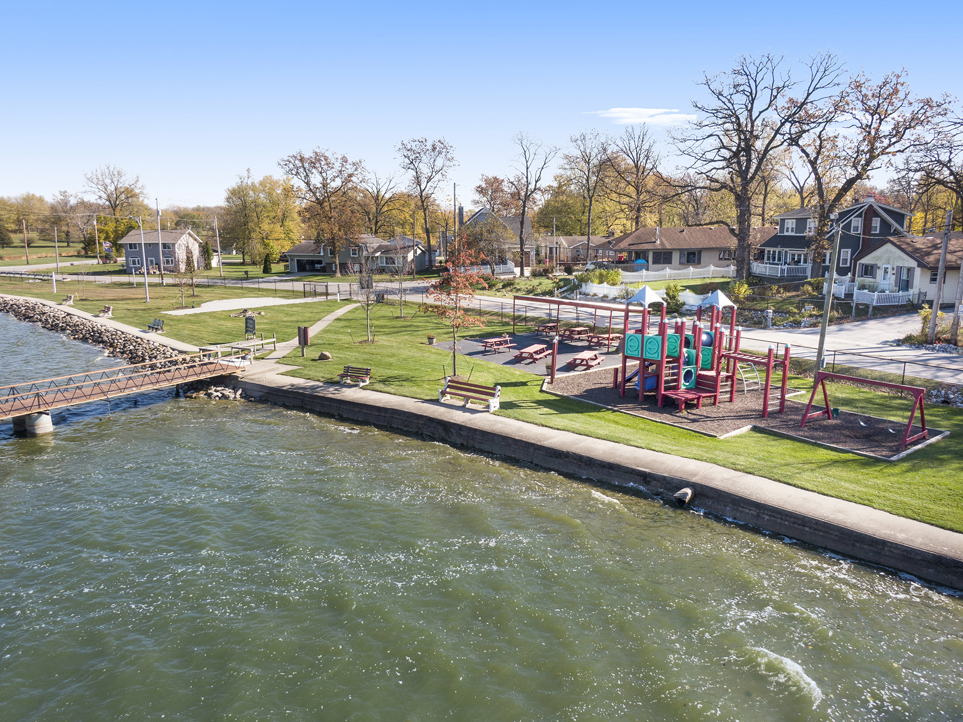






- Near the anchor of the town, Cedar Lake with public boat launches & beaches for those beautiful summer days and calming winter nights


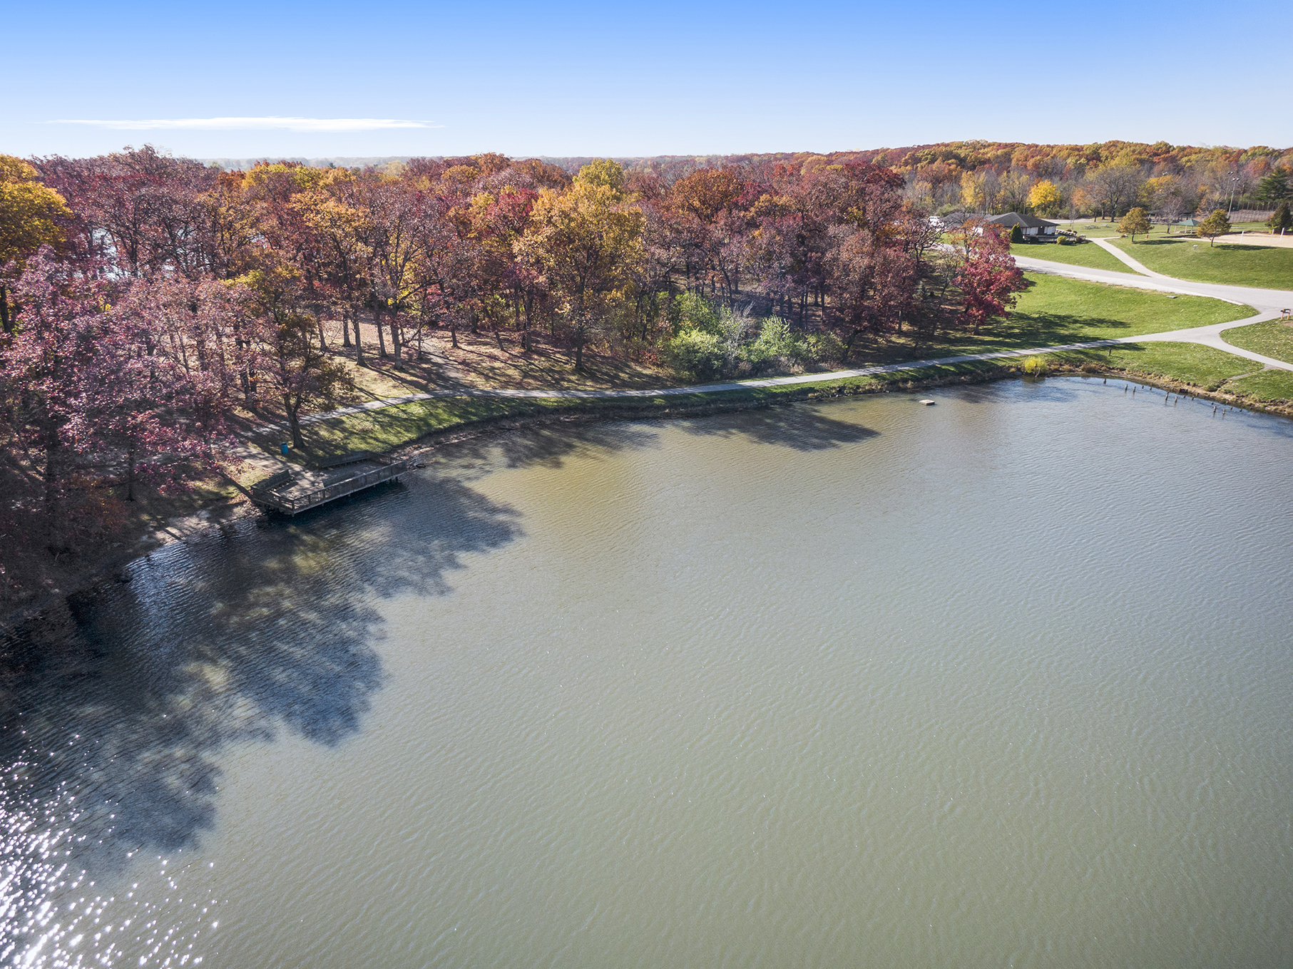
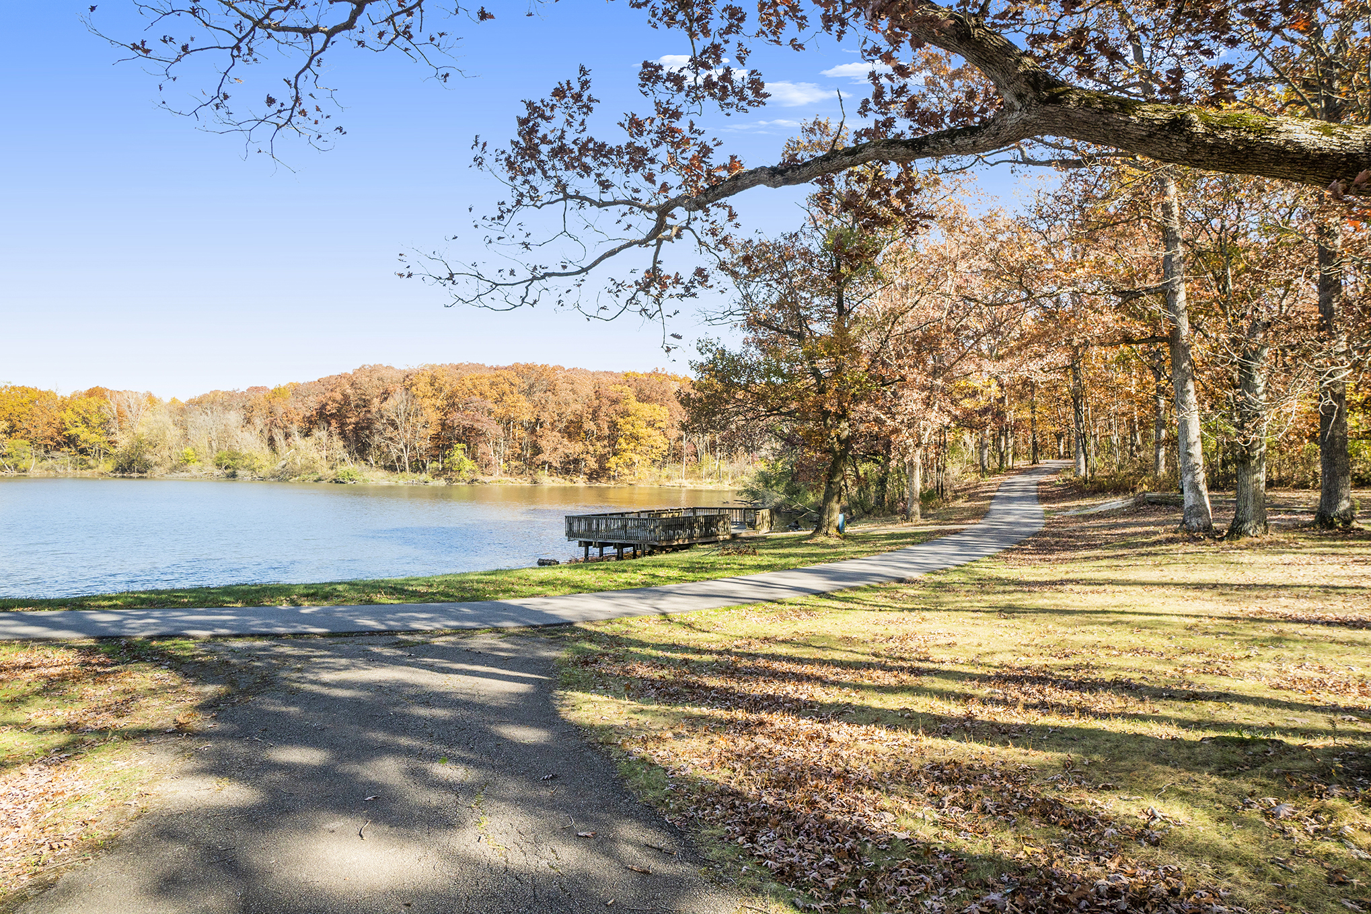
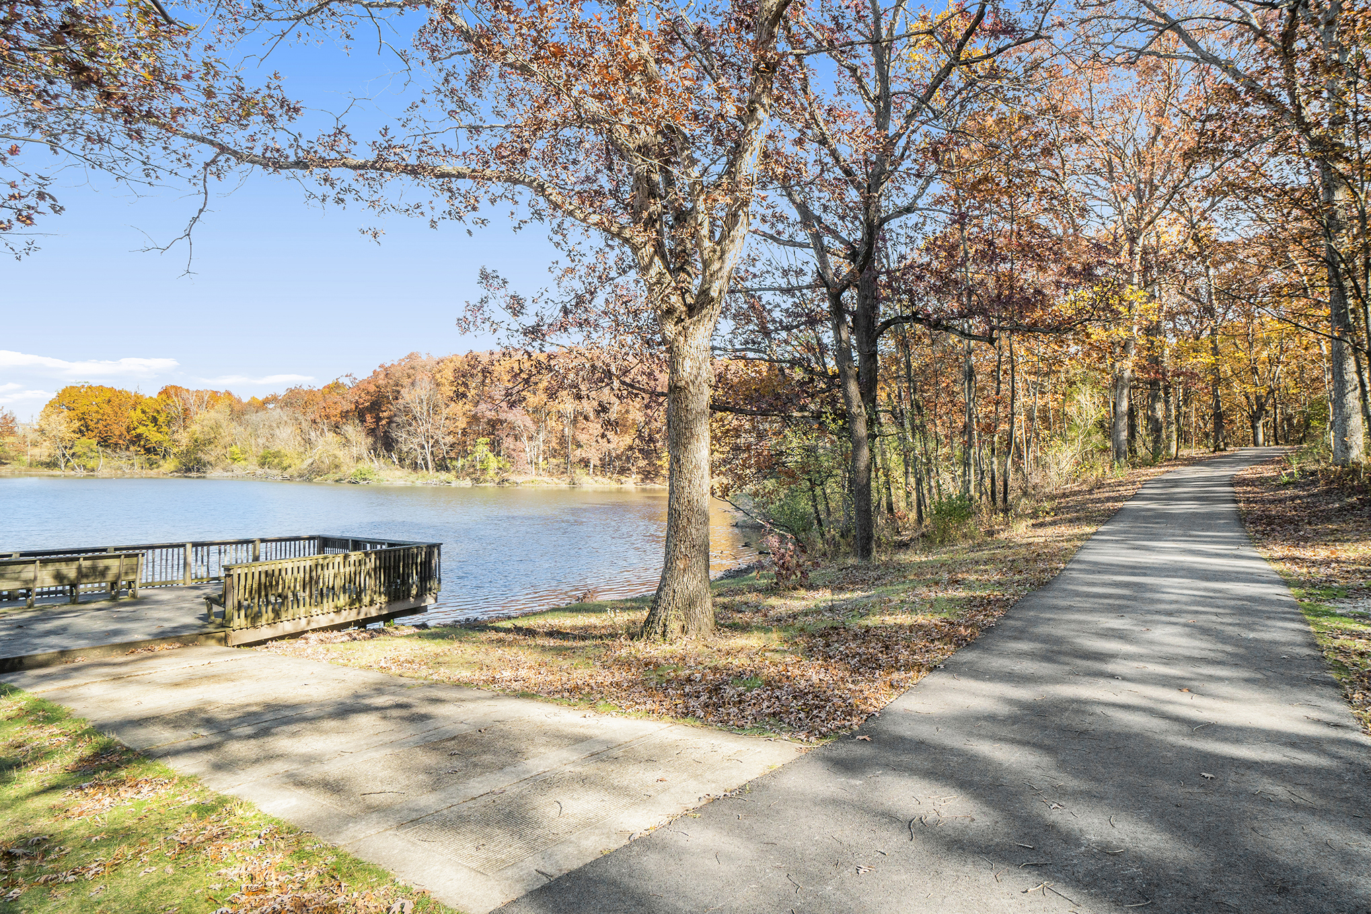




- Easy access to Monastery Park - the perfect place to explore
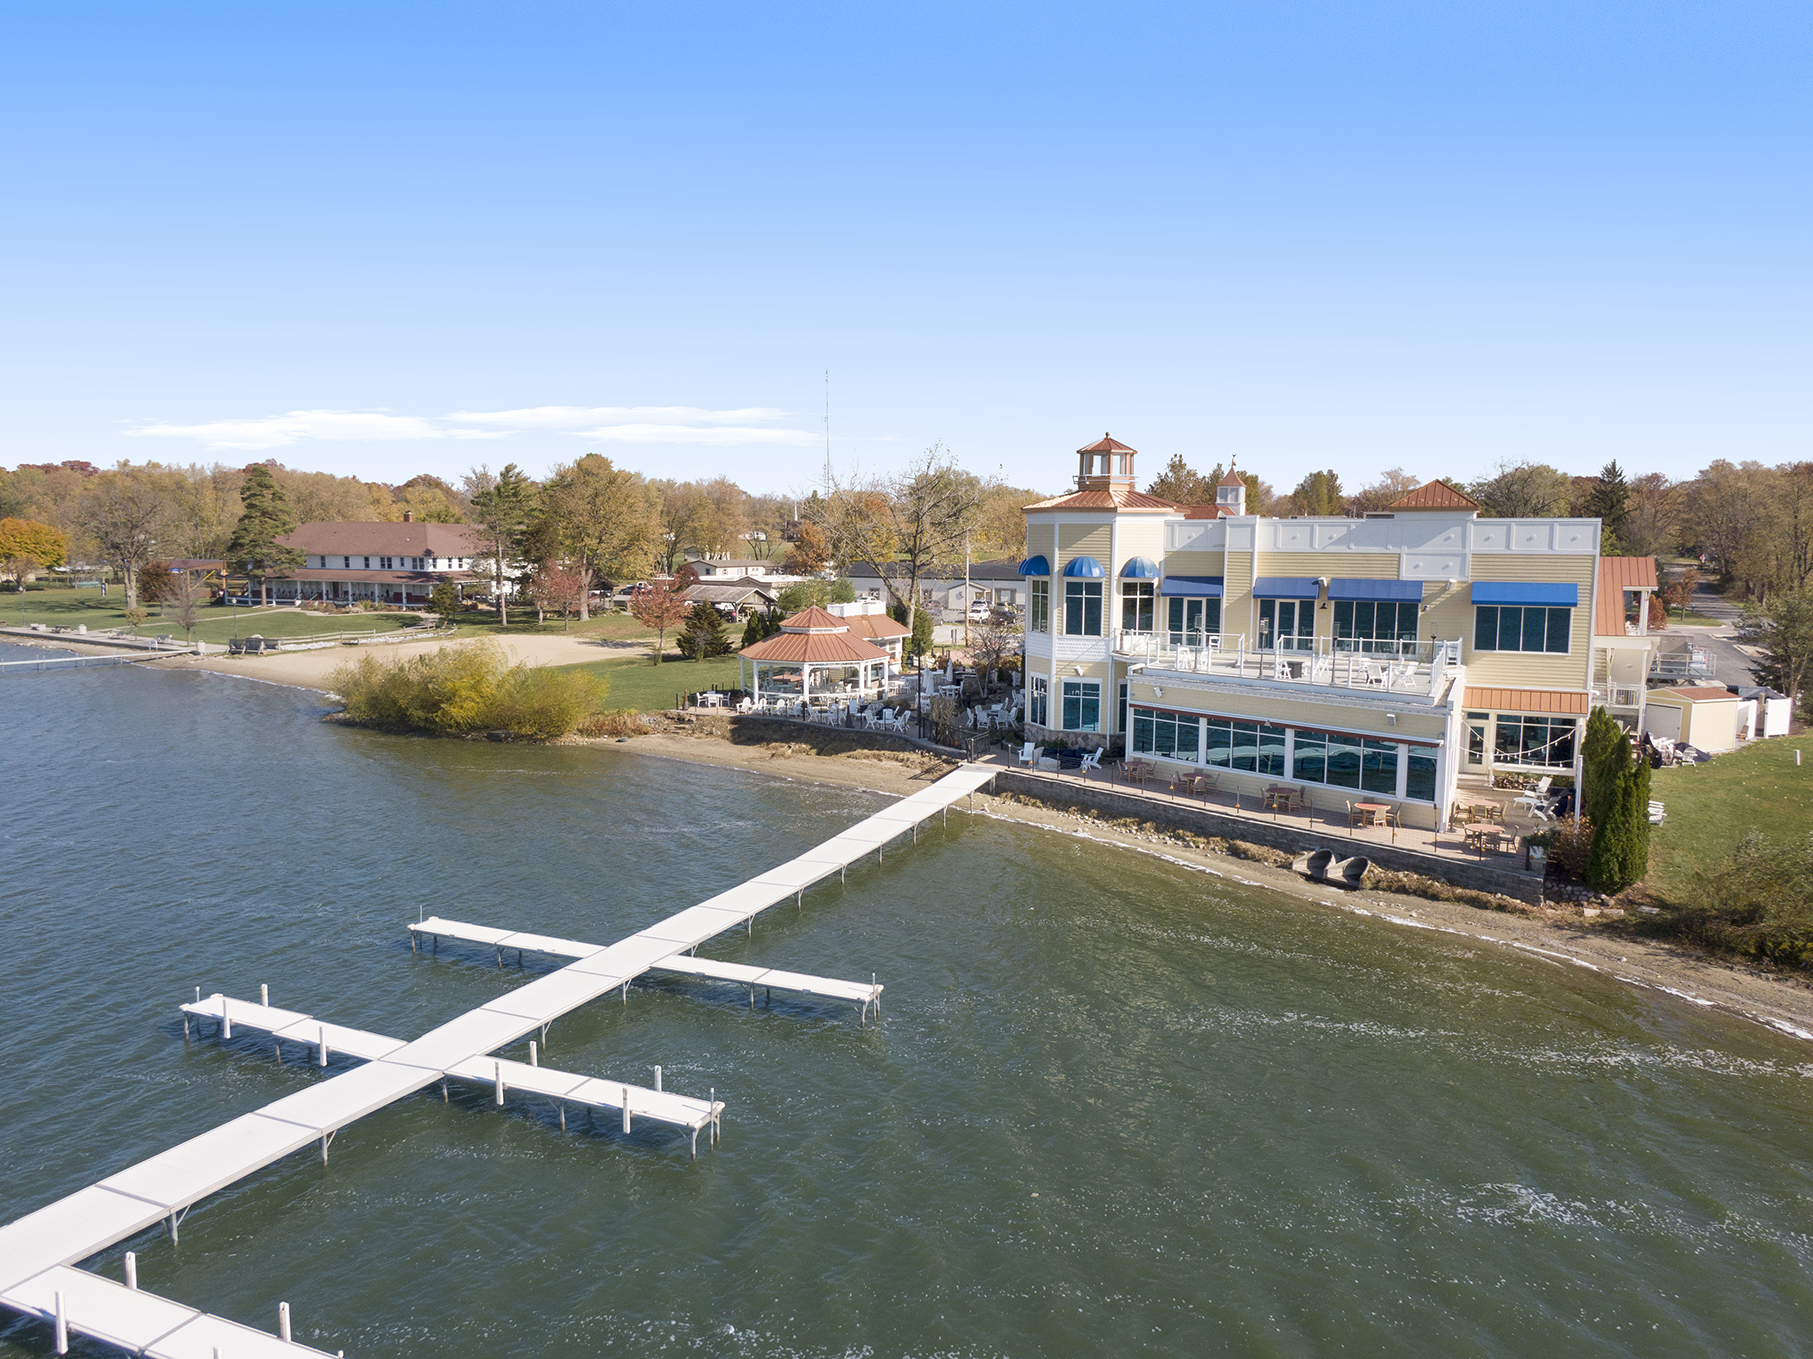

- Enjoy fine dining with a night at The Lighthouse, or a casual quick meal at a picnic table in the sand at The Sandbar - located right on the lake with stunning views
- Craving a sweet treat? Cedar Lake has you covered with Mokes Chocolates, Dairy Belle and Vito's Italian Ice
Community Amenities
- GREEN SPACE
- OPEN SPACE
- TWO PONDS
- TWO FOUNTAINS
Ready To Move In Homes
Ready To Move In Homes

Ready in Spring 2027
Ready in Spring 2027
CommunityMonastery Woods
Floor PlanAspen
- 4 Beds
- 2.5 Baths
- 2,352 SQ FT
- 2 Cars
- Front Sod + Landscaping

Ready in Spring 2027
Ready in Spring 2027
CommunityMonastery Woods
Floor PlanAspen
- 4 Beds
- 2.5 Baths
- 2,352 SQ FT
- 2.5 Cars
- Front Sod + Landscaping

Ready in Spring 2027
Ready in Spring 2027
CommunityMonastery Woods
Floor PlanSedona
- 4 Beds
- 2.5 Baths
- 2,712 SQ FT
- 2 Cars
- Front Sod + Landscaping

Ready in Spring 2027
Ready in Spring 2027
CommunityMonastery Woods
Floor PlanSedona
- 4 Beds
- 2.5 Baths
- 2,444 SQ FT
- 2.5 Cars
- Front Sod + Landscaping

Ready in Spring 2027
Ready in Spring 2027
CommunityMonastery Woods
Floor PlanRowan
- 4 Beds
- 2.5 Baths
- 2,820 SQ FT
- 2.5 Cars
- Front Sod + Landscaping

Ready in Spring 2027
Ready in Spring 2027
CommunityMonastery Woods
Floor PlanRowan
- 5 Beds
- 3 Baths
- 2,820 SQ FT
- 2.5 Cars
- Front Sod + Landscaping

Ready in Spring 2027
Ready in Spring 2027
CommunityMonastery Woods
Floor PlanWillow
- 5 Beds
- 3 Baths
- 3,220 SQ FT
- Front Sod + Landscaping
Ready in Spring 2027
Ready in Spring 2027
CommunityMonastery Woods
Floor PlanWillow
- 5 Beds
- 3 Baths
- 3,220 SQ FT
- 3 Cars
- Front Sod + Landscaping

Ready in Spring 2027
Ready in Spring 2027
CommunityMonastery Woods
Floor PlanWillow
- 5 Beds
- 2.5 Baths
- 3,220 SQ FT
- 3 Cars
- Front Sod + Landscaping
Floor Plans
Single Family

Priced From $505,900
- 3,409 - 3,526 SQFT
- 5 Beds
- 3.5 Baths
- 3 Cars

Priced From $475,900
- 3,142 - 3,519 SQFT
- 5 Beds
- 2.5 Baths
- 3 Cars

Priced From $450,500
- 2,820 - 2,964 SQFT
- 4 Beds
- 2.5 Baths
- 2 Cars

Priced From $430,800
- 2,444 - 2,588 SQFT
- 4 Beds
- 2.5 Baths
- 2 Cars

Priced From $412,000
- 2,353 - 2,497 SQFT
- 4 Beds
- 2.5 Baths
- 2 Cars

ContactFor Price
- 2,182 - 2,182 SQFT
- 3 Beds
- 2 Baths
- 3 Cars
Video Gallery
Video Gallery
Photo Gallery
Photo Gallery







Community Map
Community Map

Map & Directions
Map & Directions To Monastery Woods

Ready to Get Started?
Interested in Monastery Woods?
If you are ready for more information, contact us today! We look forward to assisting you in your new home journey!


 Email
Email Text
Text Call
Call Warranty